
Plant City Pet Food Distribution
An 84,000 SF Tilt-Wall Conditioned Warehouse in Plant City
Plant City, FL
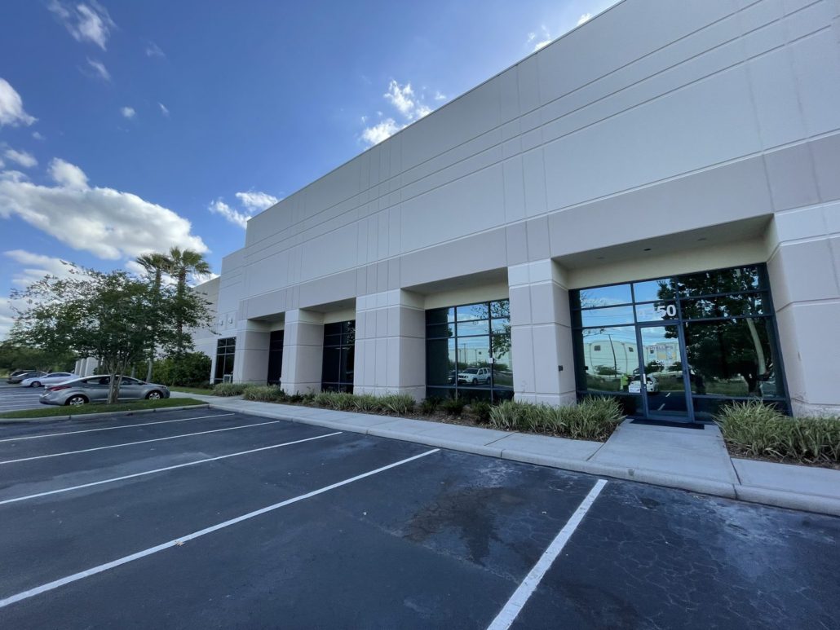
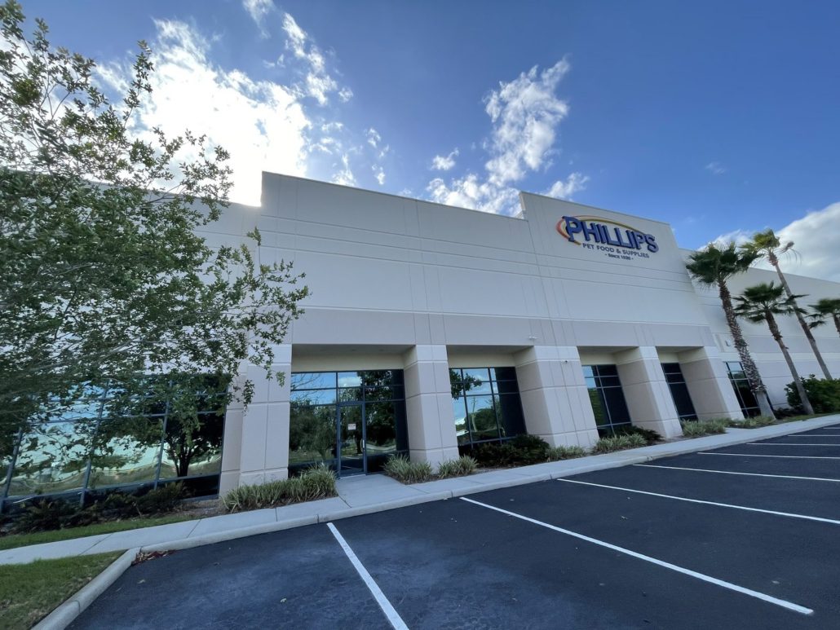
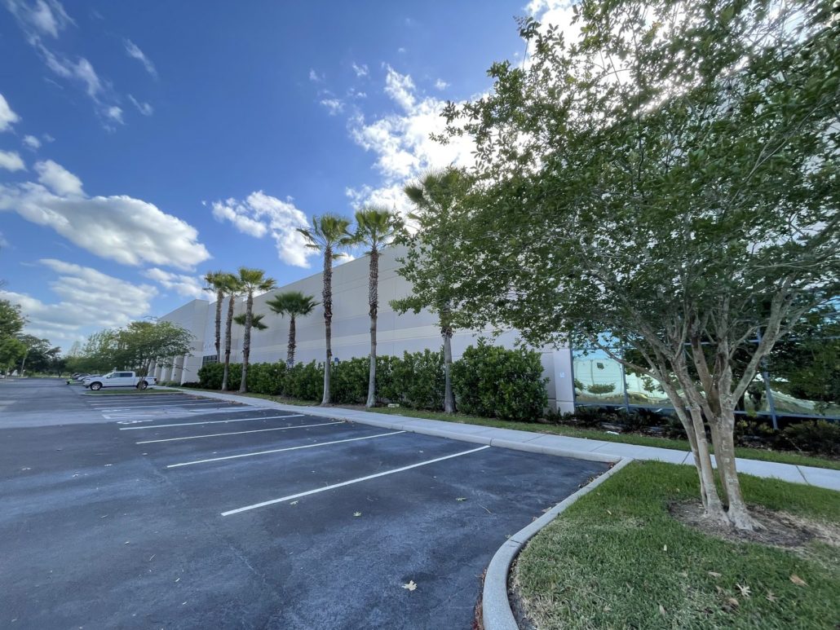
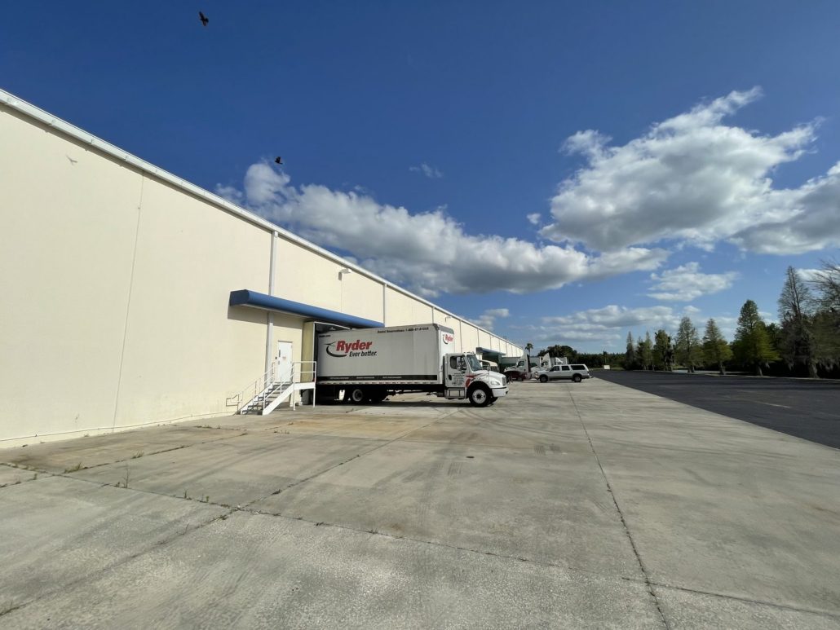
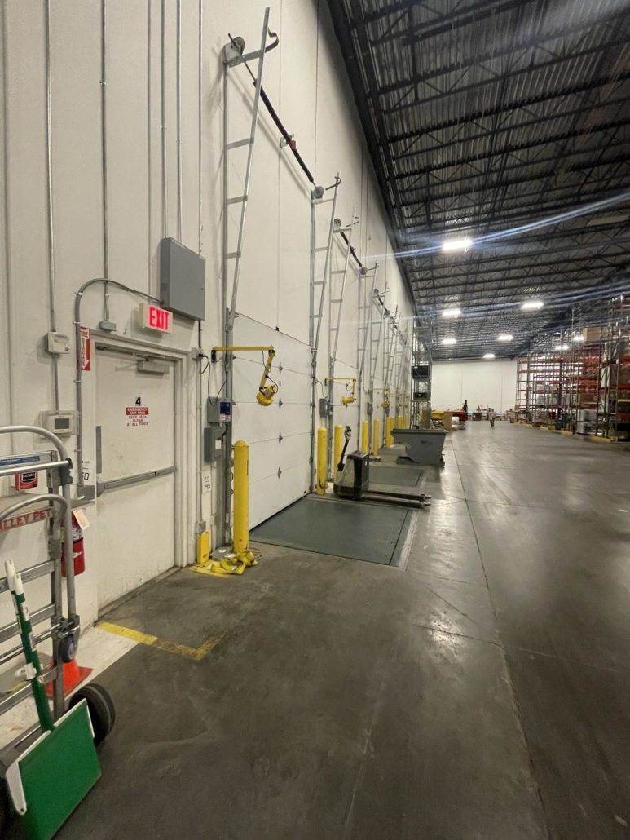
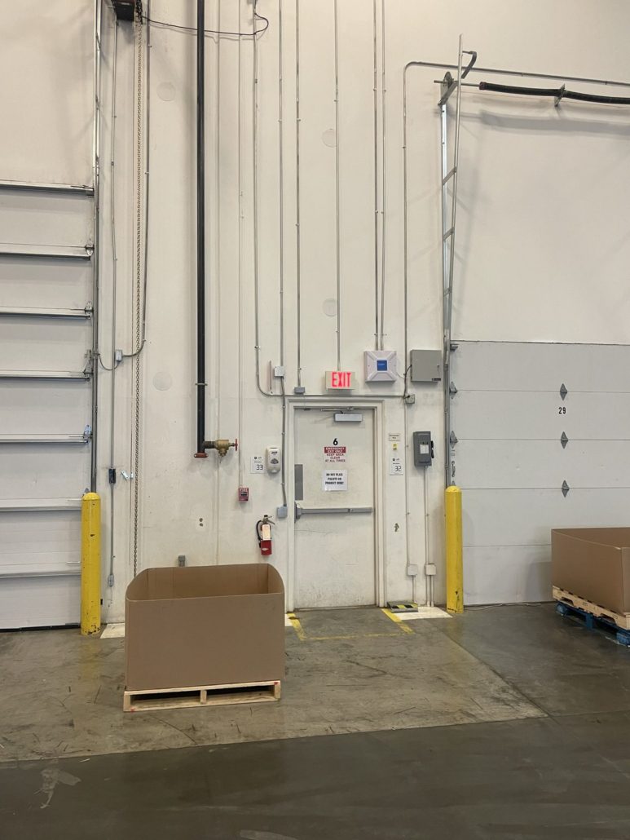
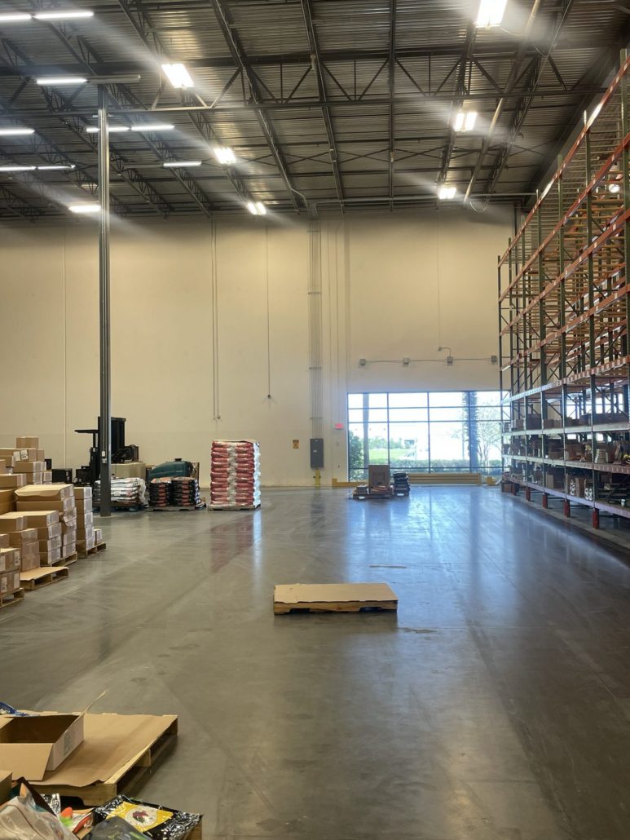
We designed an 84,000 SF tilt-wall conditioned warehouse in Plant City, Florida, for a Plant City pet food distributor.
Project Details:
- Location: Plant City, FL
- Client: a Plant City pet food distributor
- Size: 84,000 SF
- Type: conditioned storage warehouse
- Structure: tilt-wall
- Our role: architecture
- Architect: Marlon D. Lynn
The Challenge
Conditioned storage on this scale has two jobs at once. It has to maintain conditioned space across a very large footprint, and it has to move and store bulk product without waste.
The building also had to be durable. A warehouse this size takes hard use every day.
Our Approach
- Choose tilt-wall. Tilt-wall is durable and structurally efficient across a large footprint.
- Design for a conditioned environment across the full 84,000 SF.
The Outcome
- An 84,000 SF tilt-wall conditioned warehouse in Plant City.
Planning a conditioned warehouse? Book a first meeting. 863-802-5966.
Project Gallery
Click to View


Ryerson | Industrial
Ryerson Metals | Industrial
4400 Peachtree Industrial Blvd, Peachtree Corners, GA 30071
Ryerson Metals
When Ryerson Metals began looking at expanding their facility just outside of Atlanta they needed to be sure their new multi-million dollar investment in a robotic, order selection/ storage rack system would be safe. They needed an experienced company that knew the ins and outs of large metal buildings and all the unique challenges that come with them. At nearly 25,000 sq. ft. the advanced Kasto rack system occupies nearly 36% of the 70,000 sq. ft.
Project Details:
- Total building size: 70,000 square feet
- Building column cumulative length: 3,448.6 feet
- Building column cumulative weight: 96.5 tons
- Crane columns cumulative length: 1,558.0 feet
- Crane columns cumulative length: 48.5 tons
- Number of auger-cast piles installed: 312
- Kast rack system footprint: 25,000 square feet
- Architect: Marlon D. Lynn
- Engineer: Alan Plants, P.E. General
- Contractor: Folsom
Ryerson Metals Project Gallery
Click to View


Refrigerated Distribution in a Historic Building
Historic Citrus Plant to Refrigerated Distribution, Winter Haven
Refrigerated Distribution
We retrofitted a historic citrus packaging plant in Winter Haven into a 34 degree refrigerated distribution facility for a Winter Haven food distributor.
Project Details:
- Winter Haven, FL
- Remodel of an existing historic citrus packaging plant
- About 46,078 square feet
- 34 degree refrigerated distribution
- Existing steel building
- Architect: Marlon D. Lynn
Project Gallery
Click to View


We Specialize In
Industrial • Hospitality • Retail • Multi-Family • Religious • Residential
Phone
Address
212 E. Pine St.,
Lakeland, FL 33801
Stay Connected


Our Inspiration