


Lakeland, Florida Architect for Industrial, Warehouse, Cold Storage and Commercial Buildings
Marlon Lynn Architect, PA is an architecture firm in downtown Lakeland, Florida, at 212 E. Pine Street, led by Marlon D. Lynn (Florida license AR 91842). We design warehouses and distribution buildings, cold storage and refrigerated facilities, industrial additions, and commercial buildings such as retail, restaurants and churches, across Polk County, Central Florida and the Southeast. Call 863-802-5966.
We help Florida owners, developers and builders get architecture that is buildable, cost-disciplined and permit-ready, with a partner who stays engaged through construction. Marlon grew up in Haines City and earned his undergraduate and graduate degrees at the University of Florida. Florida cities on our industrial project list include Lakeland, Mulberry, Plant City, Auburndale, Winter Haven, Lake Wales, Fort Meade, Davenport, Tampa and Orlando; outside Florida, Atlanta and Waycross, Georgia, and Mebane and Morganton, North Carolina.
The project pricing tool at the top of this page walks residential and commercial projects through the scope, gives design-fee pricing, and sends your answers to Marlon so he can follow up. Construction-cost estimates in the tool are still pending.
About our firm · Marlon D. Lynn and the team · Questions owners ask
Services
Architectural design, start to finish
Schematic design, design development, construction documents and construction administration, including changes to the drawings to resolve plans review comments and site visits to answer construction questions.
Design servicesCommercial First Look walk and PCA
A no-charge walk of a commercial building with the broker and the client, with a verbal read before leaving. A written Property Condition Assessment is available if ordered.
First Look walk and PCAHistoric and downtown renovation
Renovations of older and historic buildings in downtown Lakeland. Marlon served on Lakeland's Historic Preservation Board, and the studio works from a historic building on Pine Street that he brought back.
Downtown Lakeland workProject types
Industrial, warehouse and cold storage
New warehouses and distribution buildings, additions and remodels in tilt-wall, metal building, steel and block, plus conditioned and refrigerated storage.
Industrial projectsHospitality
Restaurants and other hospitality buildings, remodels or ground-up, designed by a firm with experience designing and owning both front- and back-of-house facilities.
Hospitality projectsRetail
Retail buildings designed around what tenants need, where every construction detail affects how the building works for them.
Retail projectsReligious
Worship spaces, recreational facilities and educational buildings for churches and congregations.
Religious projectsMulti-family
Multi-family residential buildings that unite function and beauty for residents and owners.
Multi-family projectsSelected projects
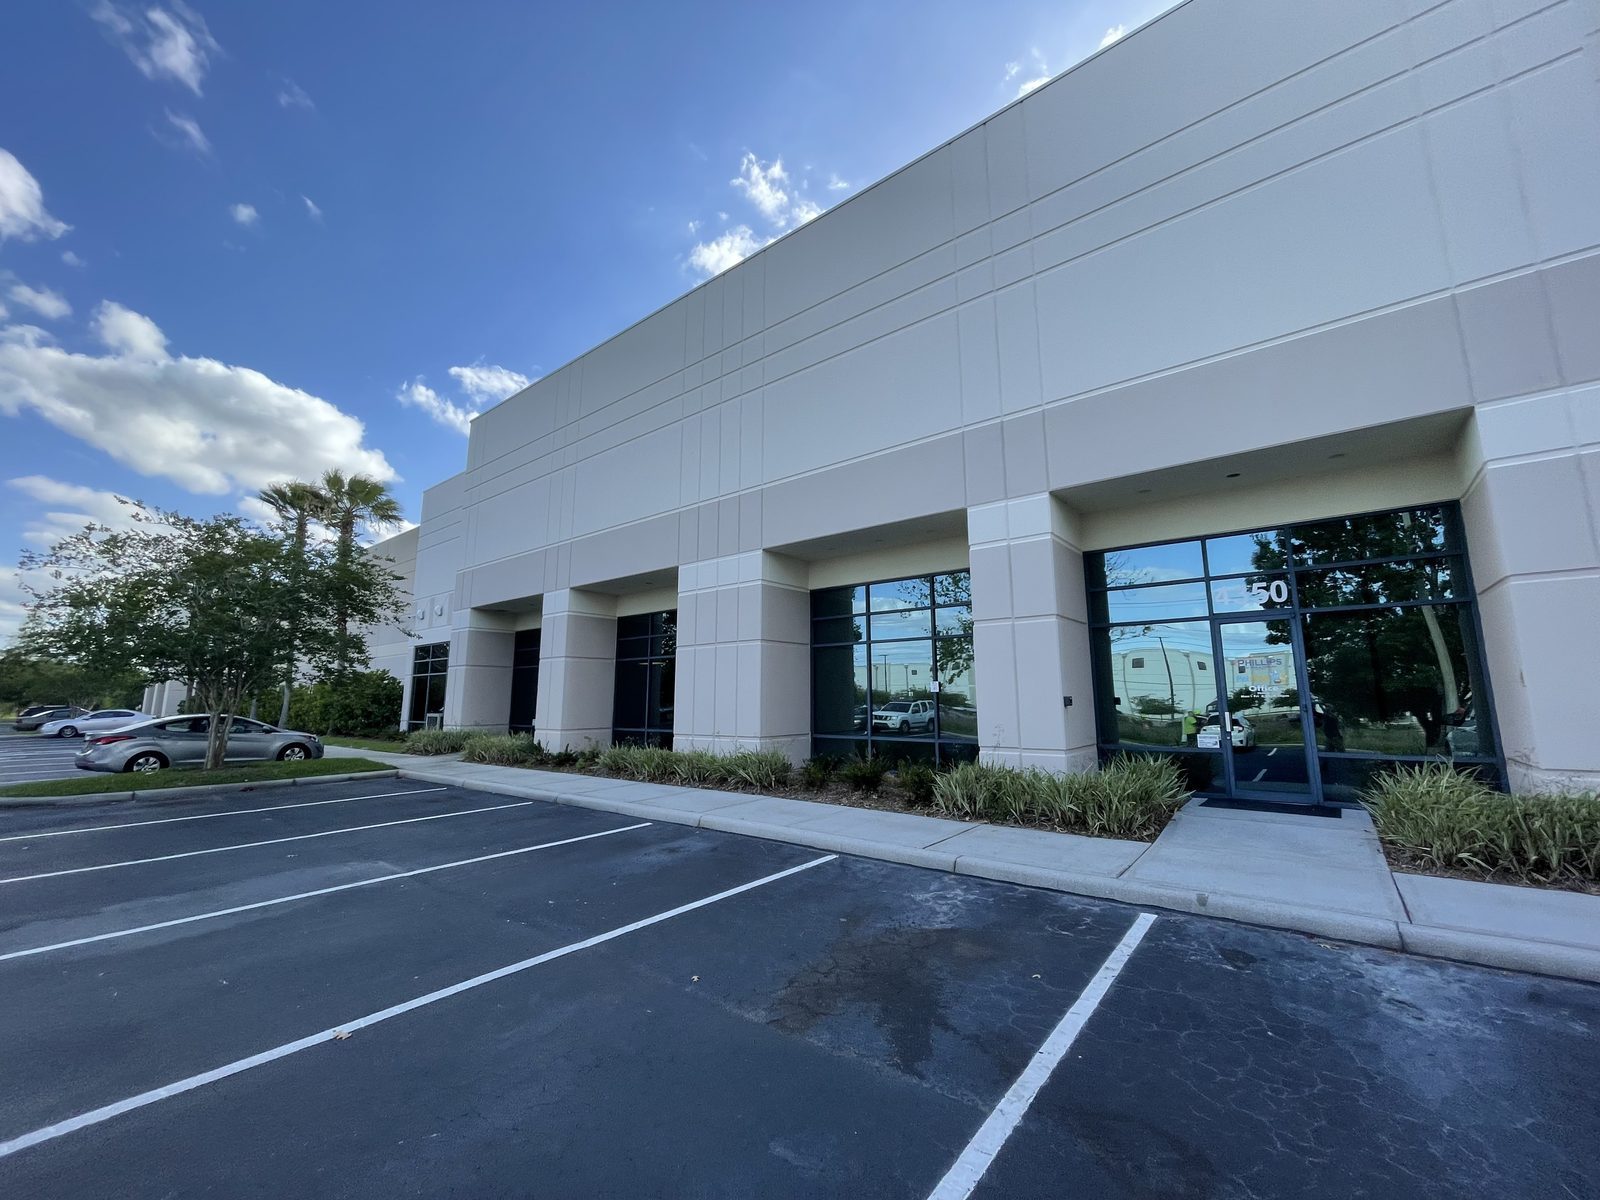
Conditioned warehouse, Plant City
An 84,000 SF tilt-wall conditioned warehouse for a pet food distributor.
View projectArchitect: Marlon Lynn Architect, PA (Marlon D. Lynn, AR 91842)
Refrigerated distribution, Winter Haven
A remodel of about 46,078 SF in an existing historic citrus packaging plant, a steel building, for 34-degree refrigerated distribution for Phoenix Industries.
View projectArchitect: Marlon Lynn Architect, PA (Marlon D. Lynn, AR 91842)
Distribution center addition, Mulberry
A 180,000 SF tilt-wall addition designed for the Badcock distribution center in Mulberry (designed, not built).
View projectArchitect: Marlon Lynn Architect, PA (Marlon D. Lynn, AR 91842)
Aviation facilities, Lakeland Linder
For Draken International: a 20,000 SF tilt-wall addition for jet maintenance, an 8,000 SF tilt-wall addition for avionics and electronics repair, and a 3,000 SF outdoor trim pad for flight testing.
View projectArchitect: Marlon Lynn Architect, PA (Marlon D. Lynn, AR 91842)
Ryerson Metals, outside Atlanta
A 70,000 sq ft metal building in Peachtree Corners, Georgia, housing a robotic order-selection and storage rack system with a footprint of about 25,000 sq ft.
View projectArchitect: Marlon Lynn Architect, PA (Marlon D. Lynn, AR 91842)
Printing and distribution center, Lakeland
A 98,000 SF tilt-wall printing and distribution center for Westrock.
See the industrial project listArchitect: Marlon Lynn Architect, PA (Marlon D. Lynn, AR 91842)
Cold storage addition, Waycross, Georgia
A 50,000 SF metal building cold-storage addition to the Baily Products manufacturing and distribution center.
See the industrial project listArchitect: Marlon Lynn Architect, PA (Marlon D. Lynn, AR 91842)

POSTO 9, downtown Lakeland
A historic Main Street building reworked as a 14,000 sq ft restaurant, event space, lounge and rooftop.
View projectArchitect: Marlon Lynn Architect, PA (Marlon D. Lynn, AR 91842)
Commercial First Look: an architect walks the building
Looking at a commercial building to buy, lease or rework? Marlon joins the broker and the client for a scheduled walk of about 60 minutes (90 minutes maximum), at no charge, and gives a verbal read before leaving. Nothing written leaves the site unless a written Property Condition Assessment (PCA) is ordered; the PCA is delivered five business days after payment.
- Service area: Polk County, plus eastern Hillsborough, south Lake and west Osceola when already traveling.
- The PCA is a visual assessment, not a lender-format ASTM E2018 report, not an engineering report, and not sealed.
Contact Marlon Lynn Architect, PA
Marlon Lynn Architect, PA
212 E. Pine St.
Lakeland, FL 33801
863-802-5966 · marlon@marlonlynn.com
Monday to Friday, 9 AM to 5 PM
Florida architect license AR 91842 (Marlon D. Lynn).