Badcock Warehouse Expansion | Industrial
Mebane, N.C.
Distribution Warehouse
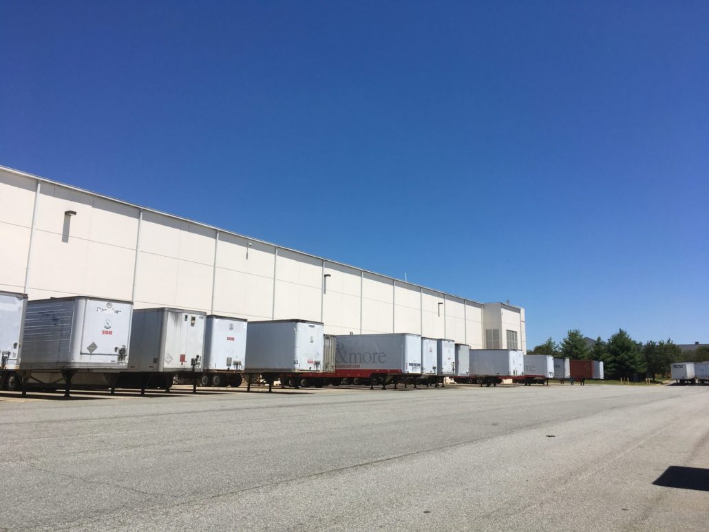
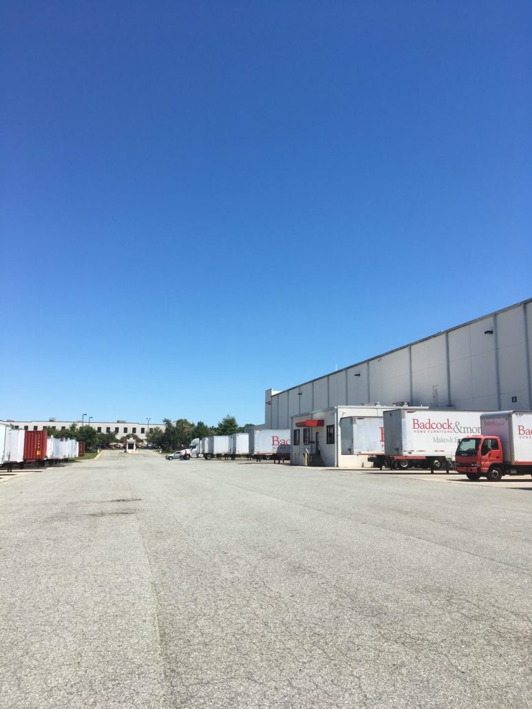
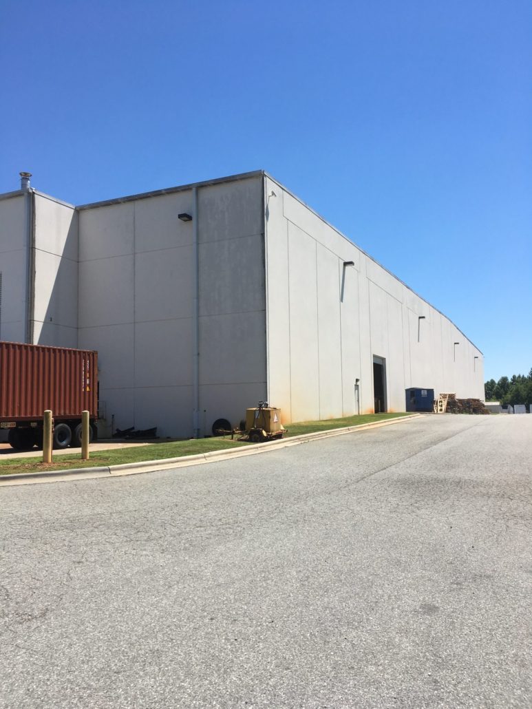
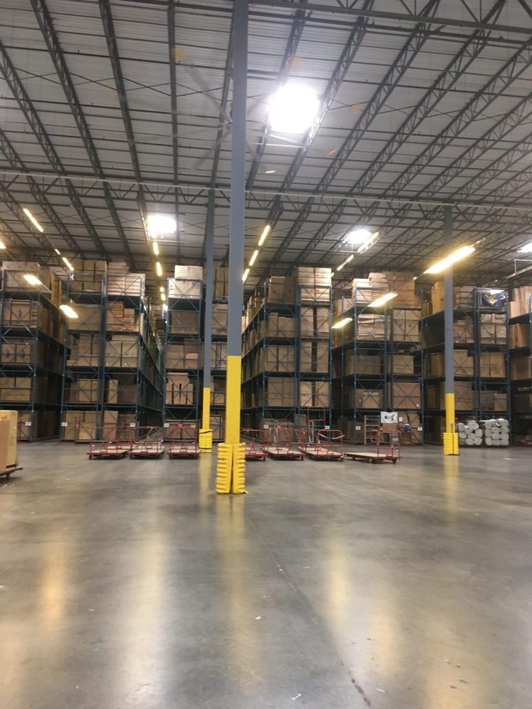
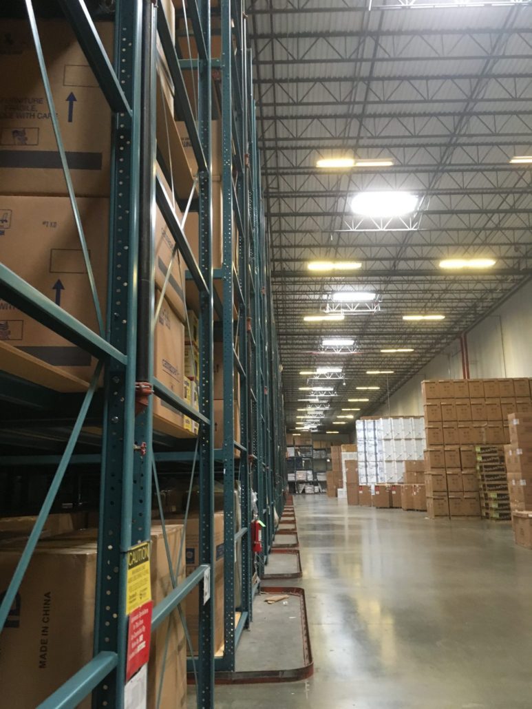
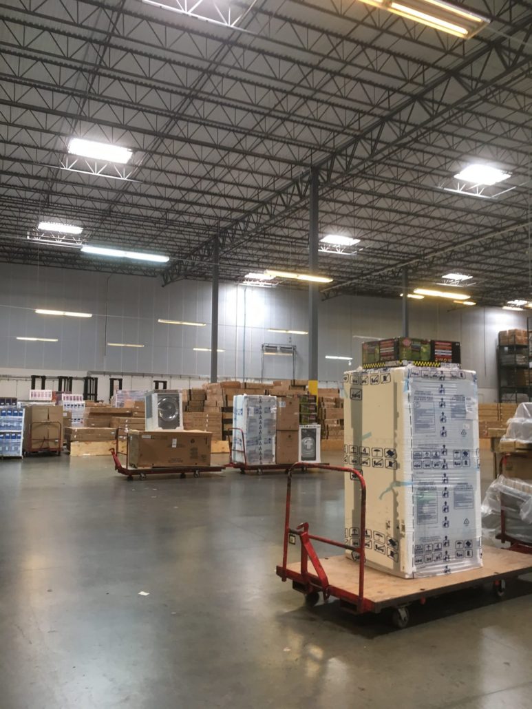
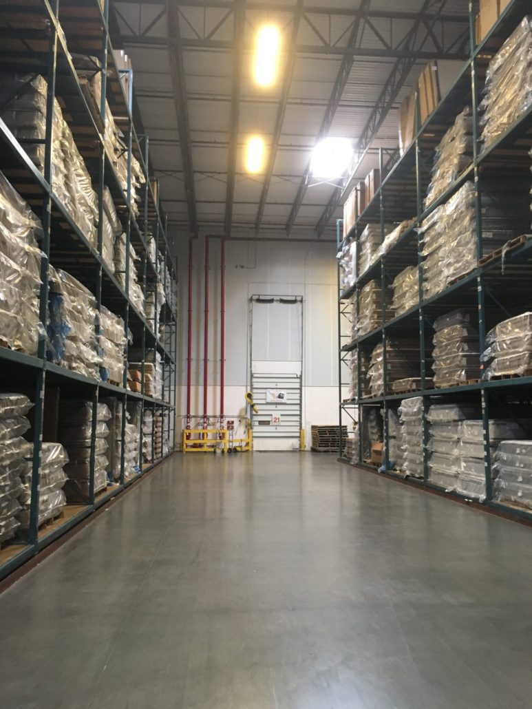
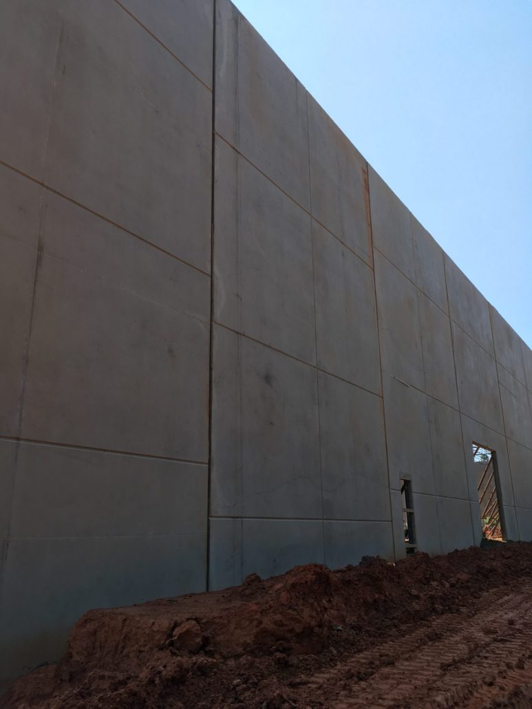
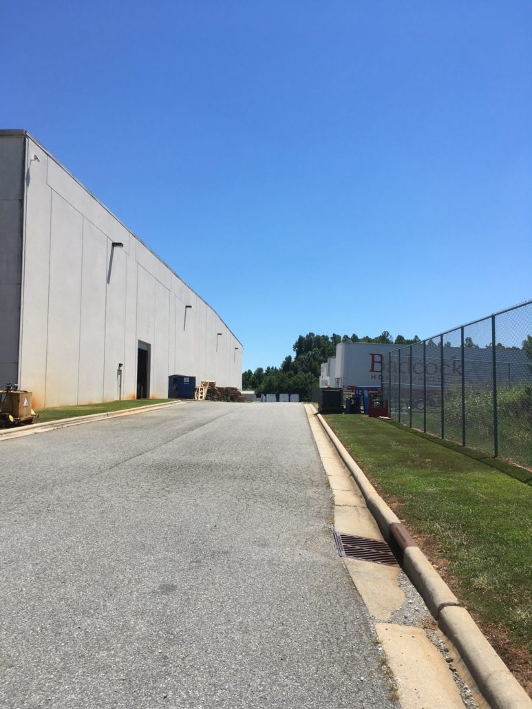
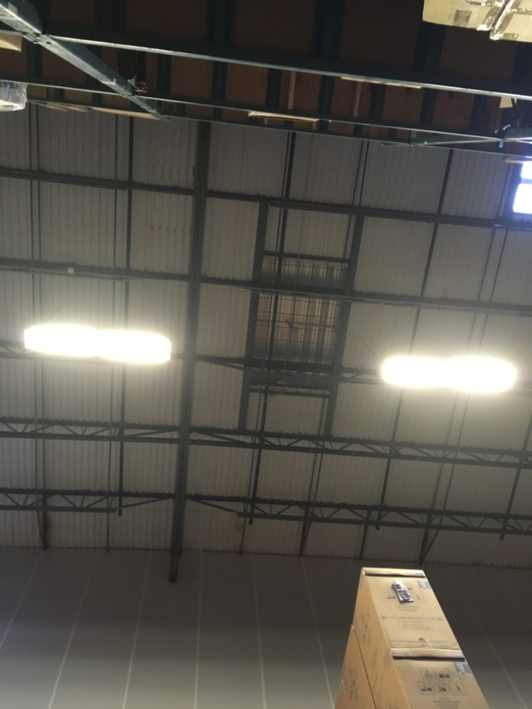
This project entailed the design of a 170,000 + sq. ft. tilt-wall warehouse expansion for Badcock Furniture. When completed, this expansion nearly doubled their existing warehouse space at their Mebane, N.C. location. Built onto the existing warehouse building, massive panels were removed along the common wall to connect the two structures. Some of the largest panels weighed in excess of 80,000 lbs and were carefully removed by crane. Substantial improvements were made to the site drainage to compensate for the massive addition.
Project Details:
- 170,000 square feet
- Concrete tilt-up and steel construction
- 370,000 square feet cumulative structure size
- Kalman concrete floor system
- Architect: Marlon D. Lynn
Expanding a working distribution warehouse is harder than building a new box. This project nearly doubled on-site capacity with a tilt-wall addition designed to connect, and operate, as one building.
At a Glance
- Location: Mebane, NC
- Addition: about 170,000 SF
- Combined facility: about 370,000 SF
- System: Tilt-wall and steel
- Our role: Architecture and construction administration
The Challenge
Badcock Furniture needed more distribution capacity at its Mebane, North Carolina warehouse without taking the existing operation offline.
This wasn’t a freestanding shed. It was a large tilt-wall addition that had to build onto a live facility, open the common wall safely, and nearly double the warehouse area on the same site.
What made it hard:
- Connecting new structure to an operating distribution warehouse
- Scale: a 170,000+ SF addition, for a combined facility of about 370,000 SF
- Removing massive tilt panels along the common wall (some over 80,000 lbs) by crane so the buildings could work as one
- Drainage upgrades sized for the expanded footprint
Owners don’t buy square footage alone. They buy uninterrupted operations.
Our Approach
Marlon Lynn Architect, PA led the architectural design for a concrete tilt-up and steel warehouse expansion.
- Build onto the existing warehouse so the addition reads and works as one facility, not a disconnected second box.
- Open the common wall only after planned panel removal and crane sequencing.
- Specify a Kalman concrete floor system suited to distribution traffic.
- Integrate site drainage improvements for the expanded paved and roofed area, treating site and building as one scope.
- Keep the documents and construction administration focused on constructability, so the risky work stays buildable and permit-aligned.
The Outcome
- 170,000 SF of new warehouse area delivered
- Existing Mebane distribution capacity nearly doubled
- Combined structure of about 370,000 SF
- A live facility expanded through a high-risk structural tie-in instead of a disconnected freestanding box
This is how we deliver buildable, cost-disciplined, permit-ready architecture and stay engaged through the hard parts of construction.
Planning a warehouse expansion on an active site? Book a first meeting. 863-802-5966
Badcock Warehouse Expansion Project Gallery
Click to View