
Downtown Lakeland
More than twenty years of work downtown, and six years on the Historic Preservation Board.
Our home base
Downtown Lakeland is where we work, and it is where I have spent most of my career. Our studio is at 212 E. Pine Street, in a 1921 building I bought in 2008 and brought back with approval from the Lakeland DDA and the Historic Preservation Board.
For more than twenty years we have helped downtown owners put older buildings back to work: restaurants, offices, shops, and the floors above them. The map below shows the downtown addresses where we have worked, all within walking distance of our front door.
Older buildings come with a process: Historic Preservation review, CRA grants, DRT, and site, fire, and building review. I know that process from both sides of the table, and we walk owners through every step of it.
Where we have worked
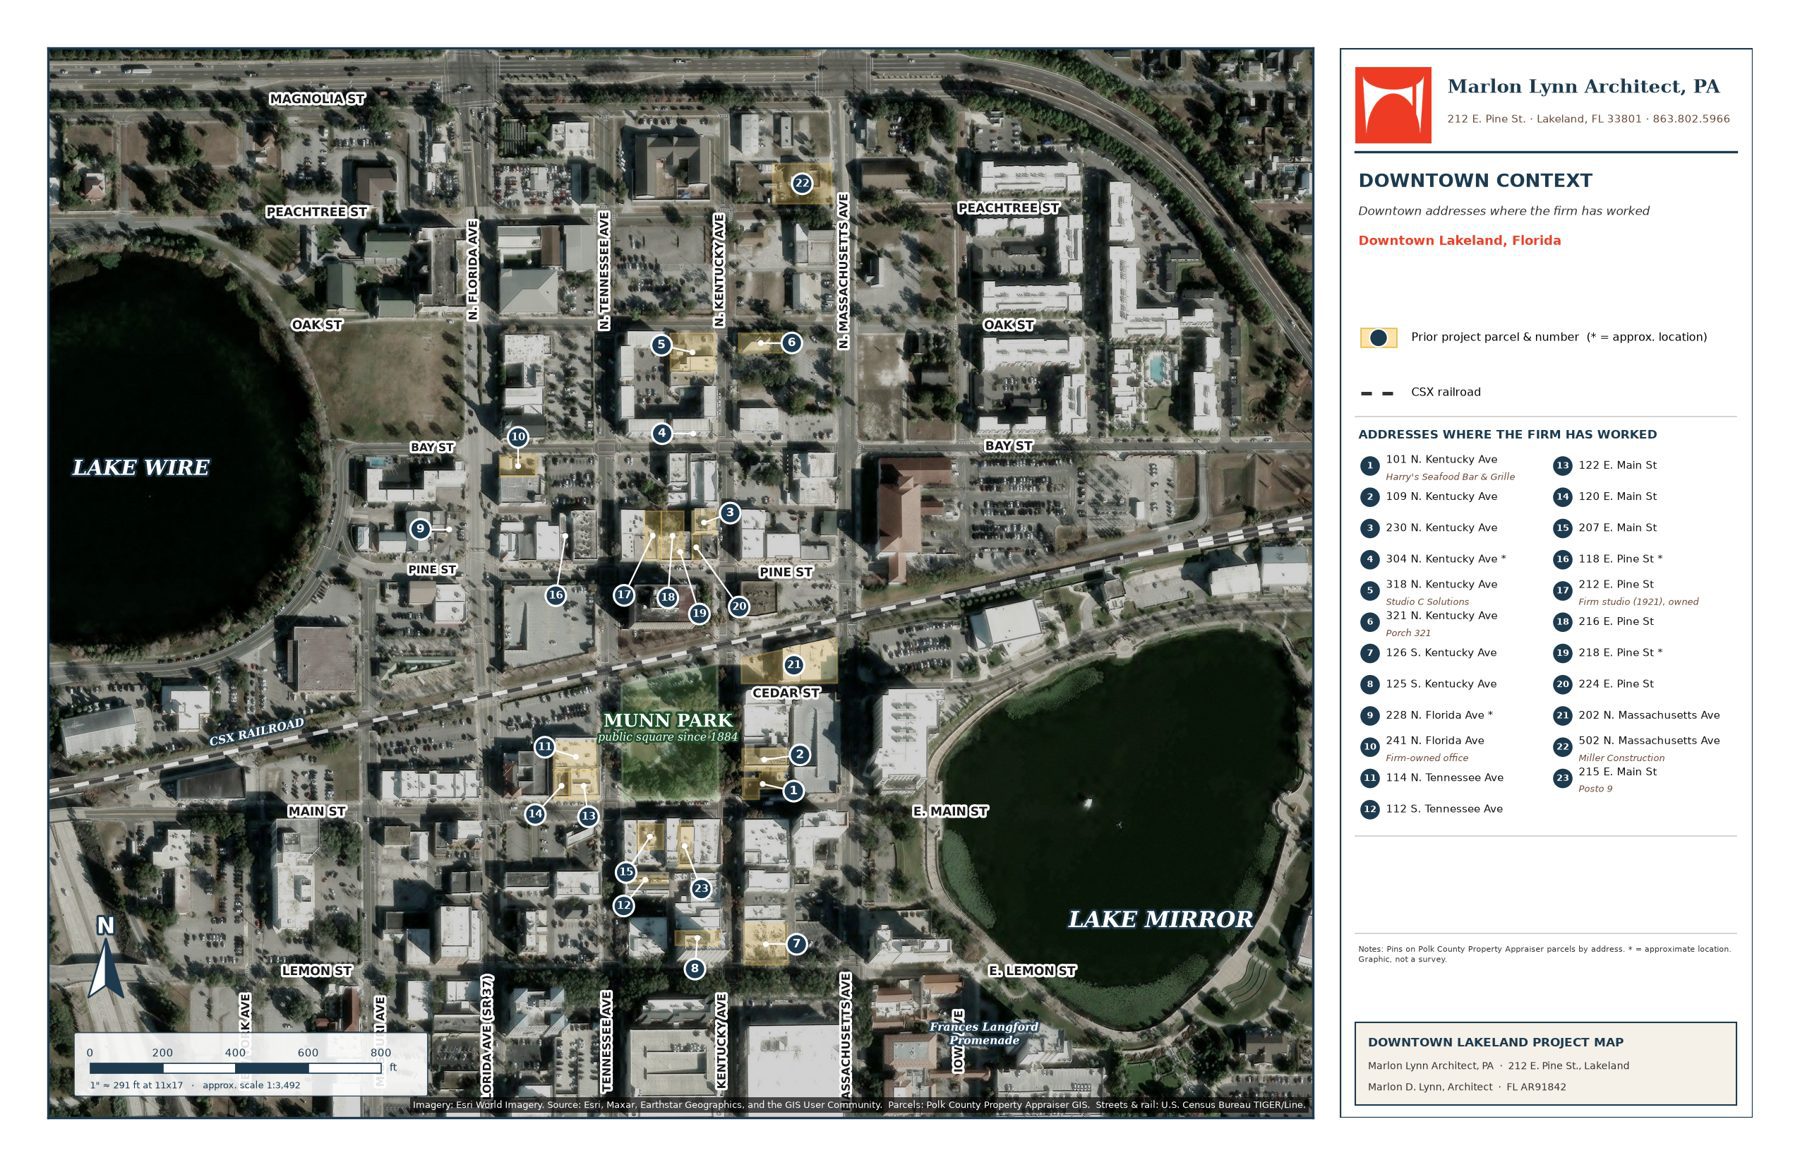
Numbers on the map match the projects and addresses below.
Featured downtown projects
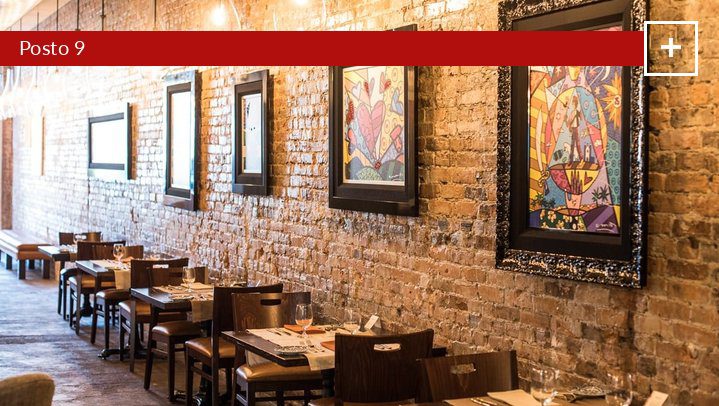
23215 E. Main St.
Posto 9
An early 1900s Main Street building whose front had been altered and pushed back from the sidewalk over the years. We researched the original and designed a new facade that echoes it, working with the Lakeland Historic Preservation Board. We kept about 90 percent of the original brick and reinstalled 12 original doors. We handled design and construction management for the restaurant, event space, lounge, and rooftop.
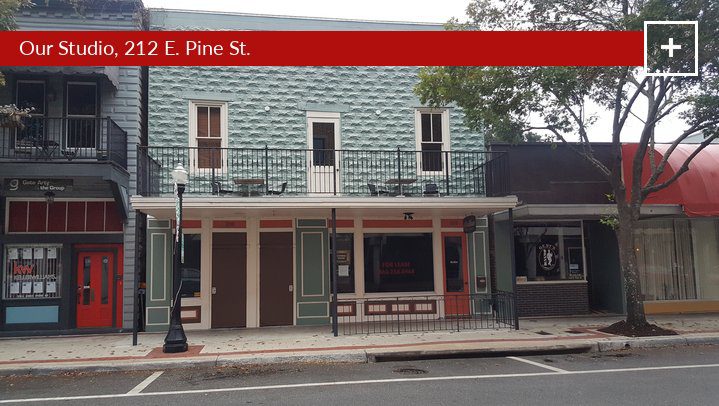
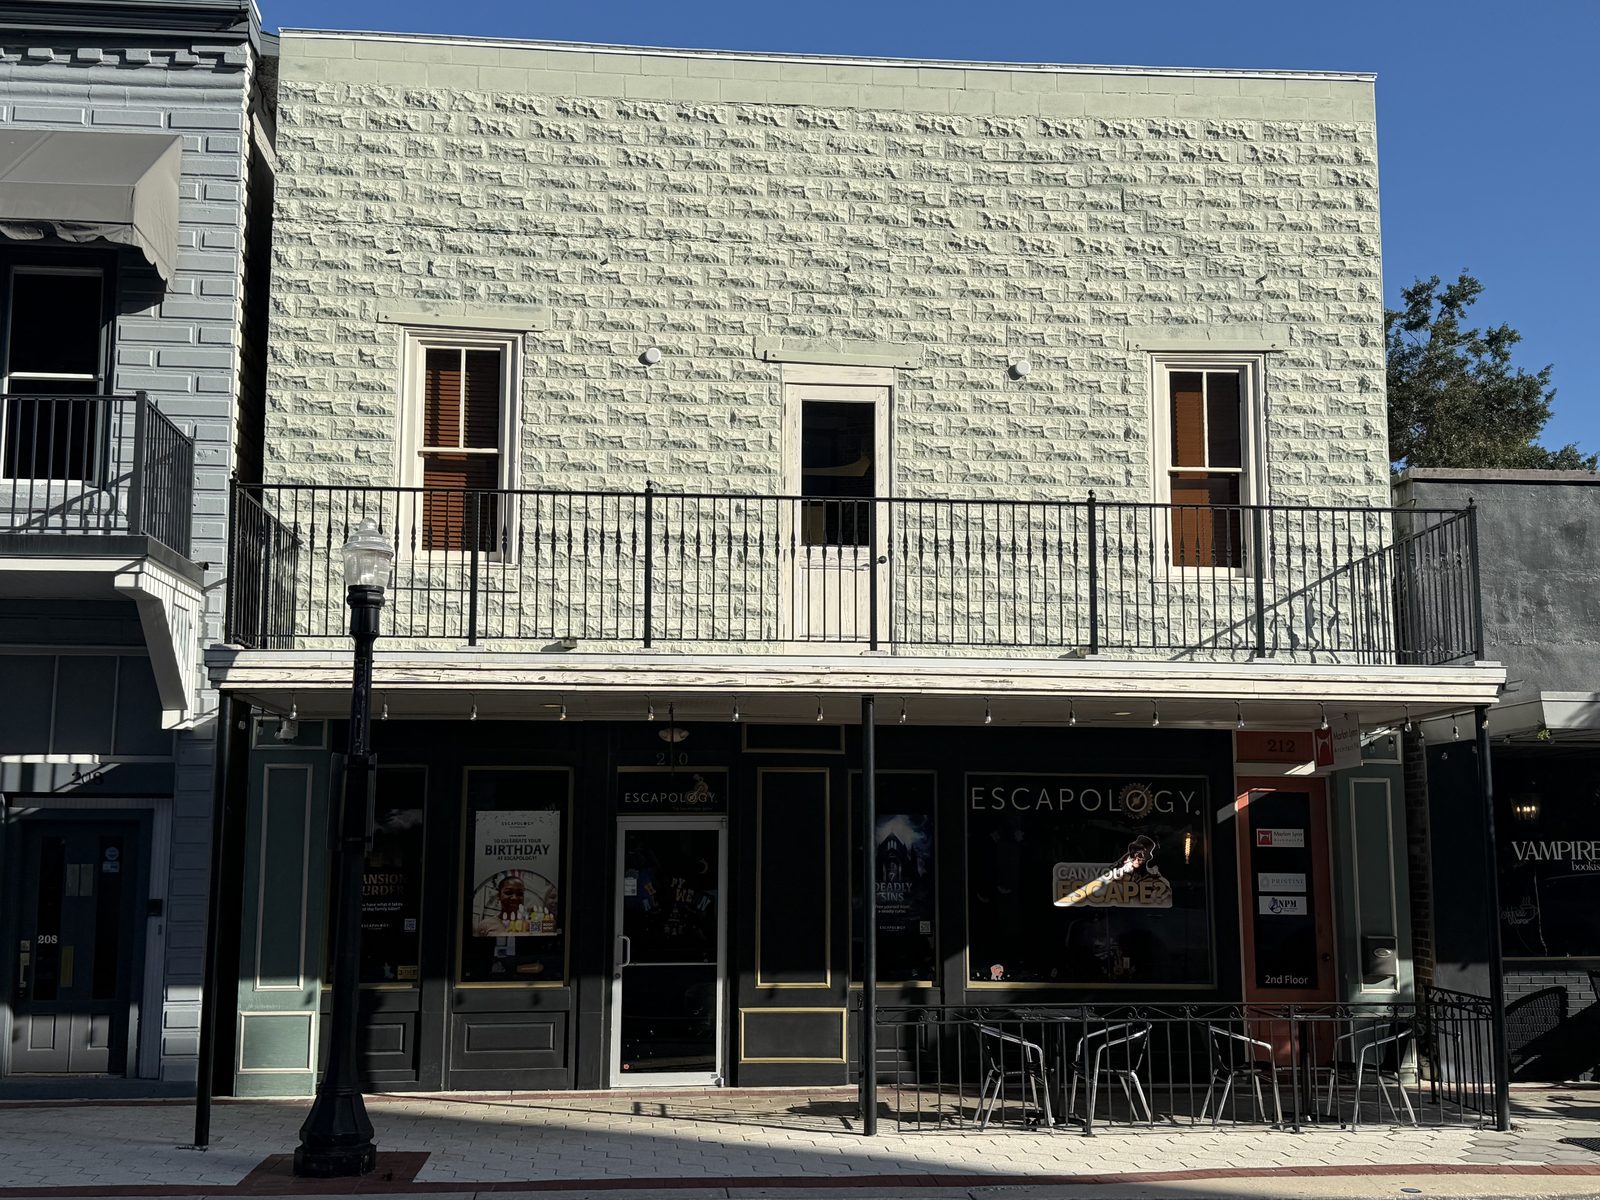
Our studio at 210-212 E. Pine St., a 1921 building in downtown Lakeland. The second-floor windows are a mix of salvaged originals and replicas.
17212 E. Pine St.
Our studio
Our own office. A two-story 1921 masonry building of about 6,300 square feet. Termites had taken much of the interior, so we rebuilt it, salvaged what we could, and replicated the original windows by hand. A failing rear addition became a new masonry addition with stairs and an elevator, and the ground-floor front came back out to the sidewalk.
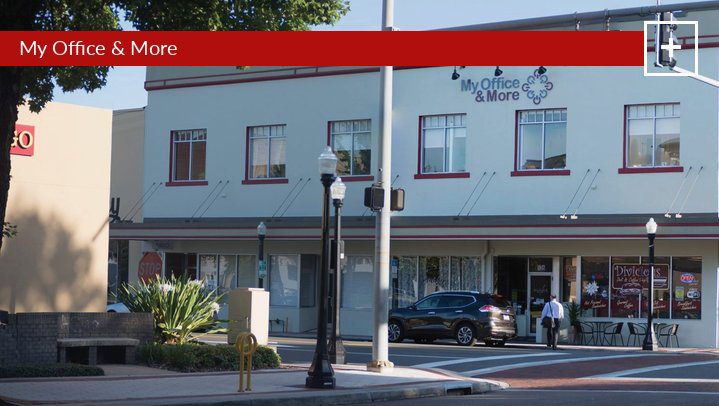
13122 E. Main St.
My Office & More
A 1910 building of about 12,000 square feet on two floors, overlooking Munn Park. We opened up the second floor around the original brick and wood structure for a modern shared office. Outside, we kept the stucco, the six-over-two windows, and the canopy, added new storefronts, and repainted the building.
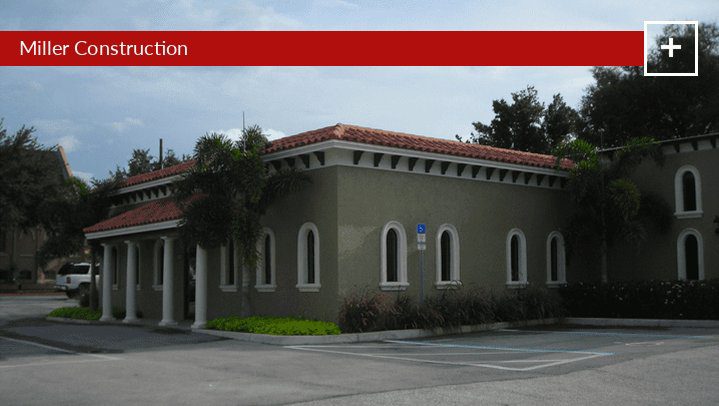
22502 N. Massachusetts Ave.
Miller Construction
A 1951 building that we redesigned and enlarged to more than 3,300 square feet.
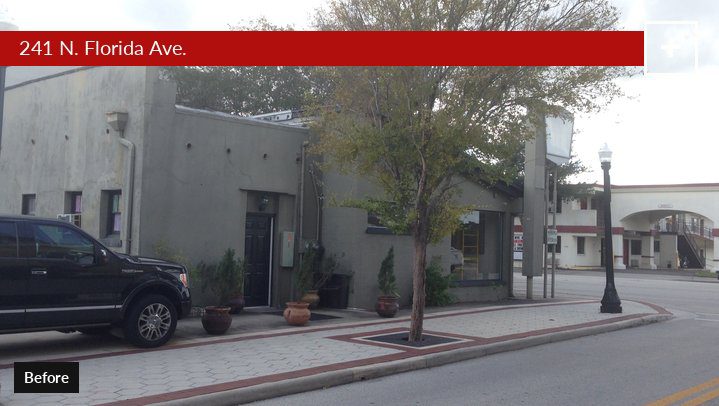
10241 N. Florida Ave.
Firm-owned office
A building the firm owns and rehabilitated with its own money. This photo shows it before the work.
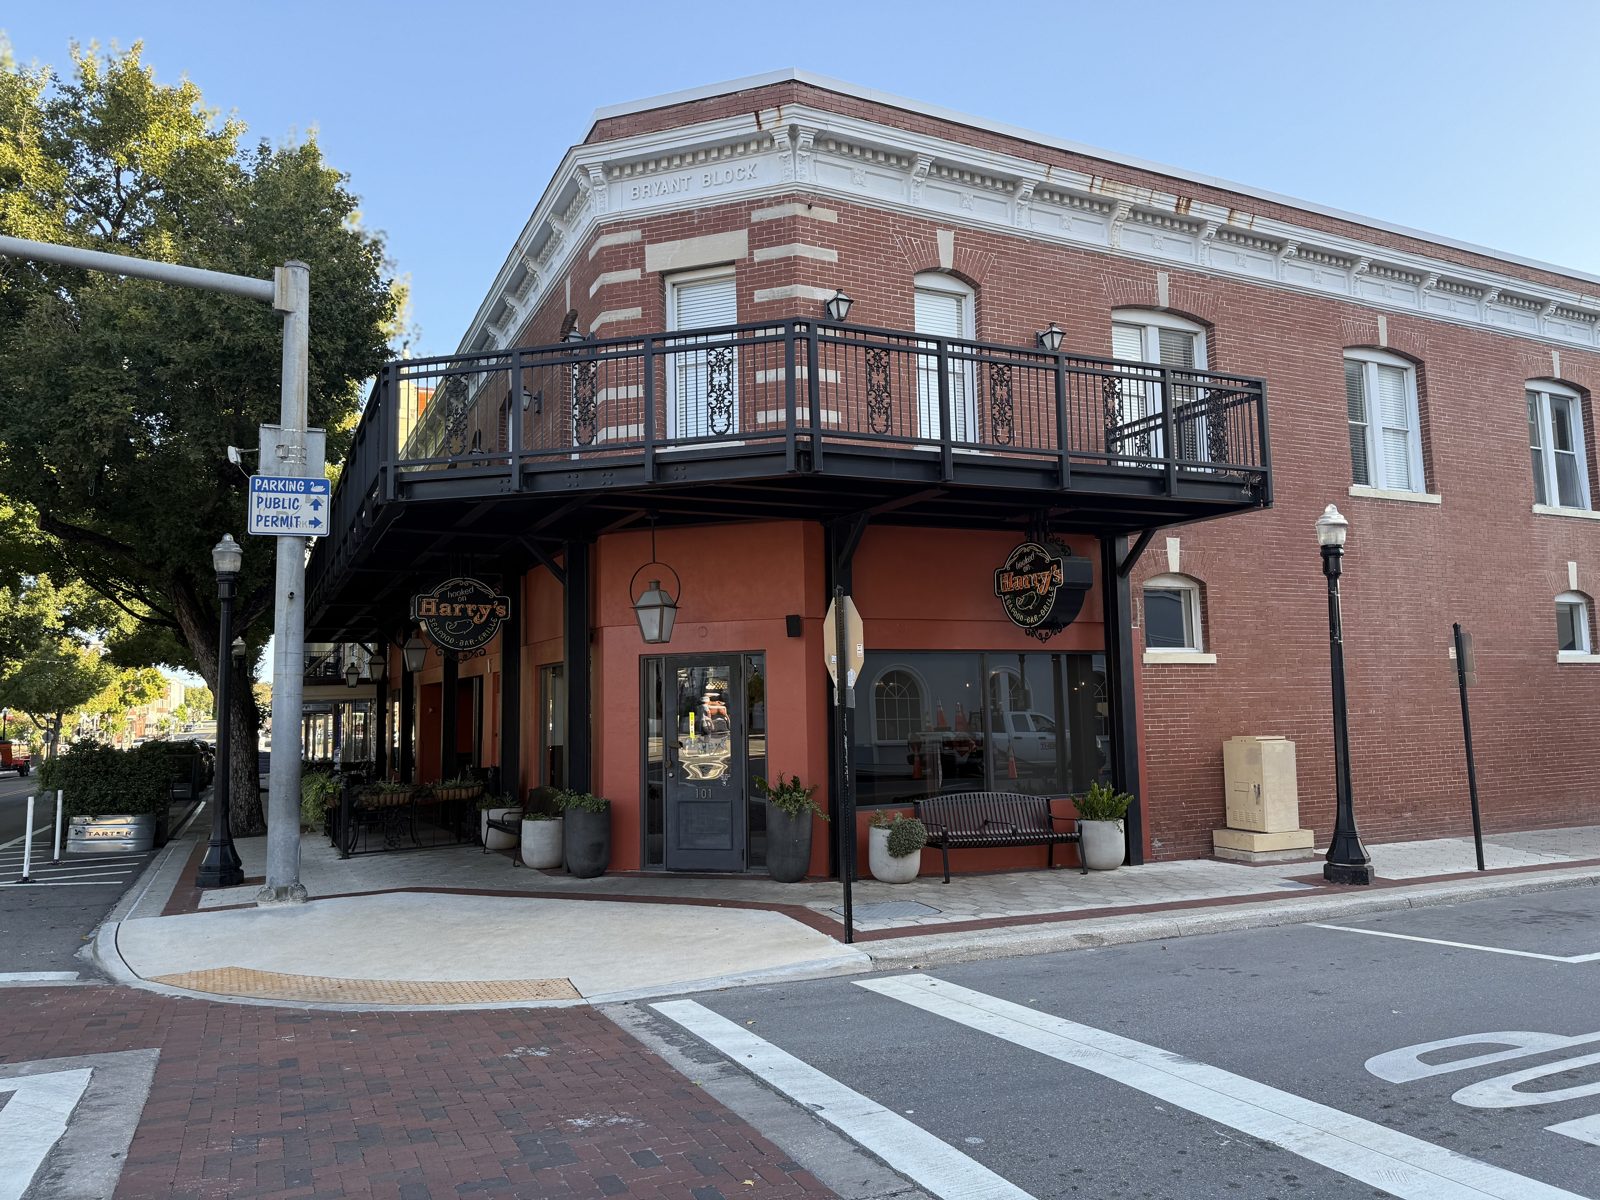
1101 N. Kentucky Ave.
Harry’s
A restaurant remodel of about 3,960 square feet in a two-story brick corner building.
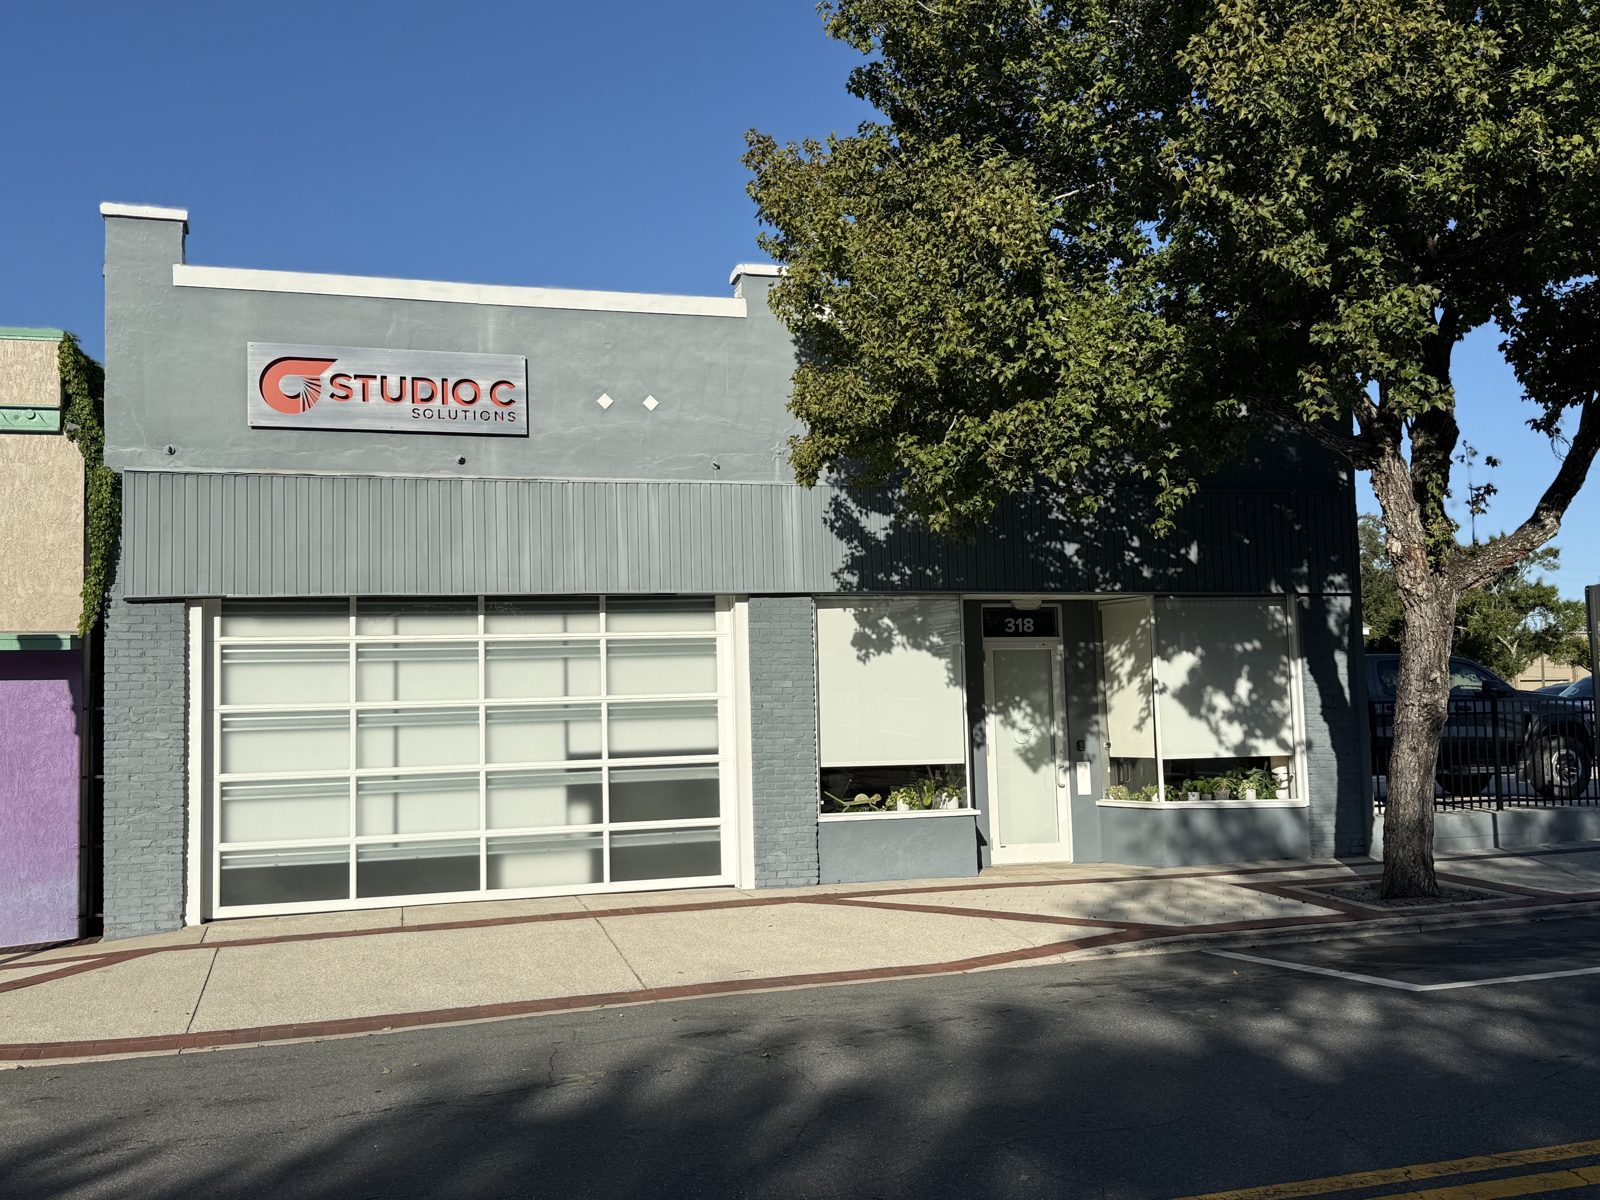
5318 N. Kentucky Ave.
Studio C
An auto repair garage converted to an office, about 3,000 square feet.
Downtown projects in photos
1101 N. Kentucky Ave, Harry’s
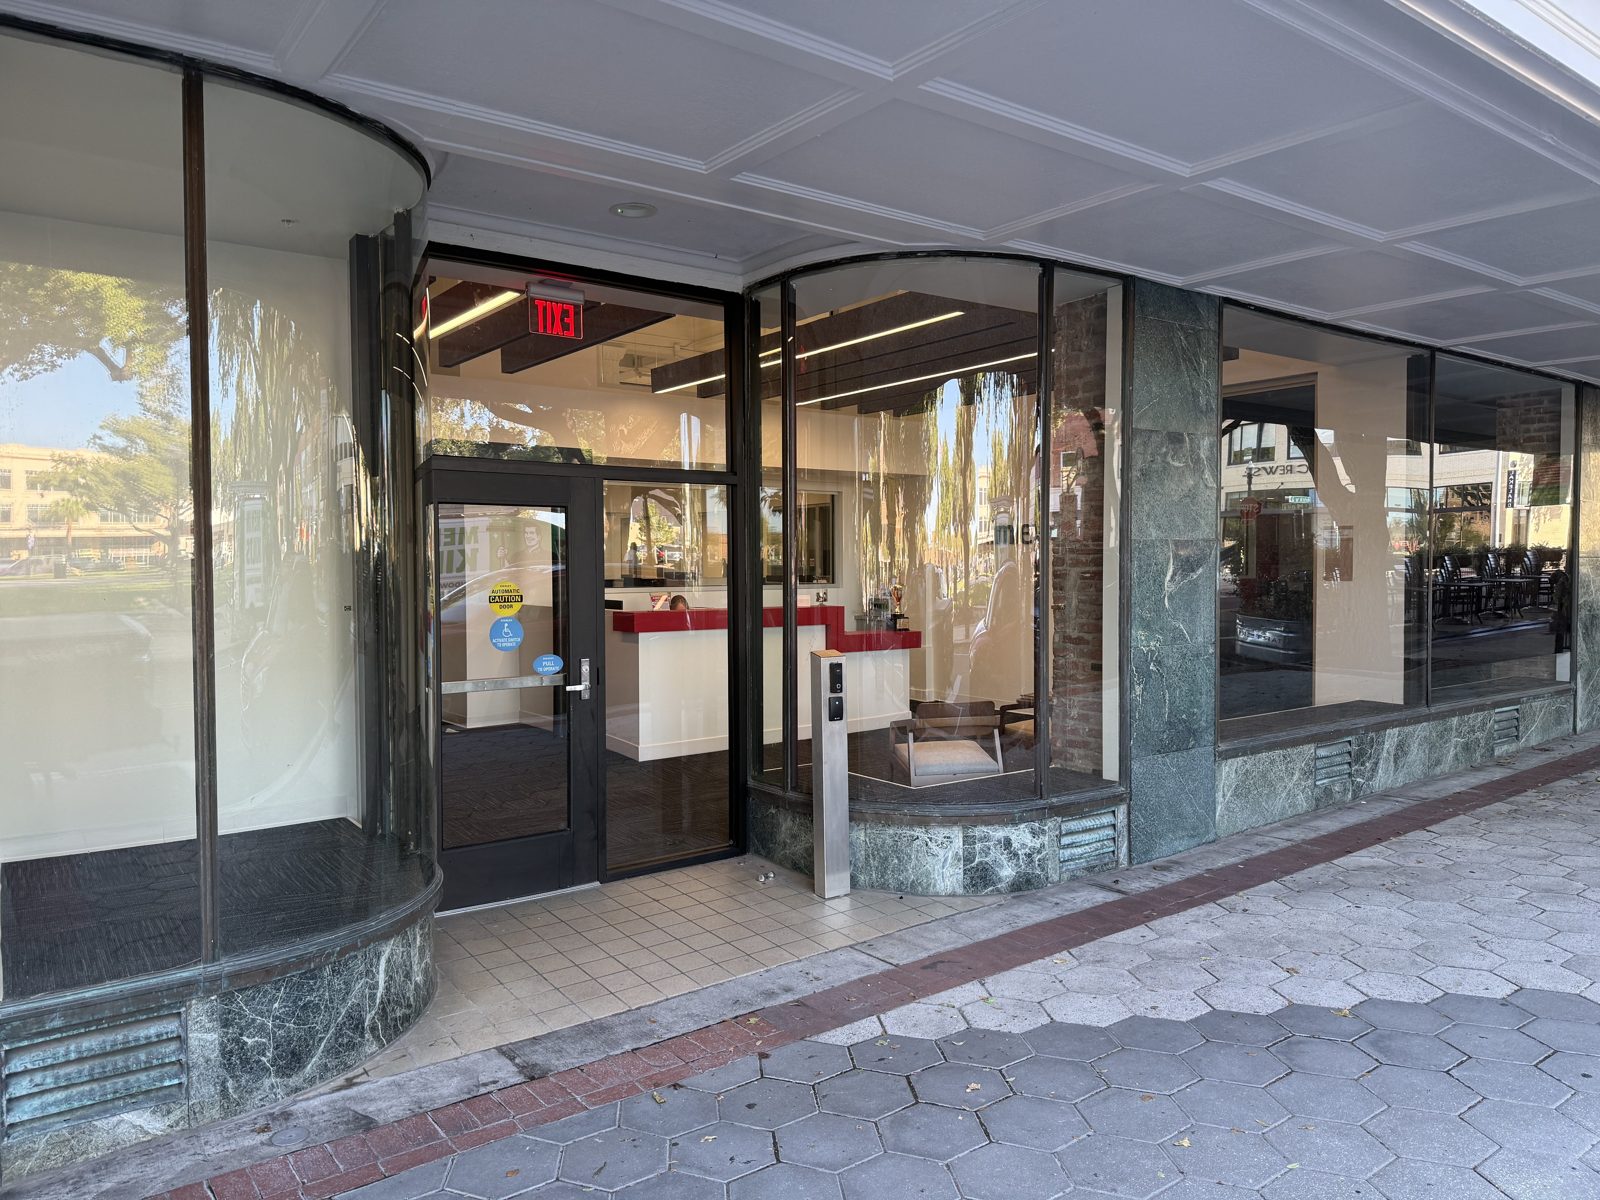
2109 N. Kentucky Ave
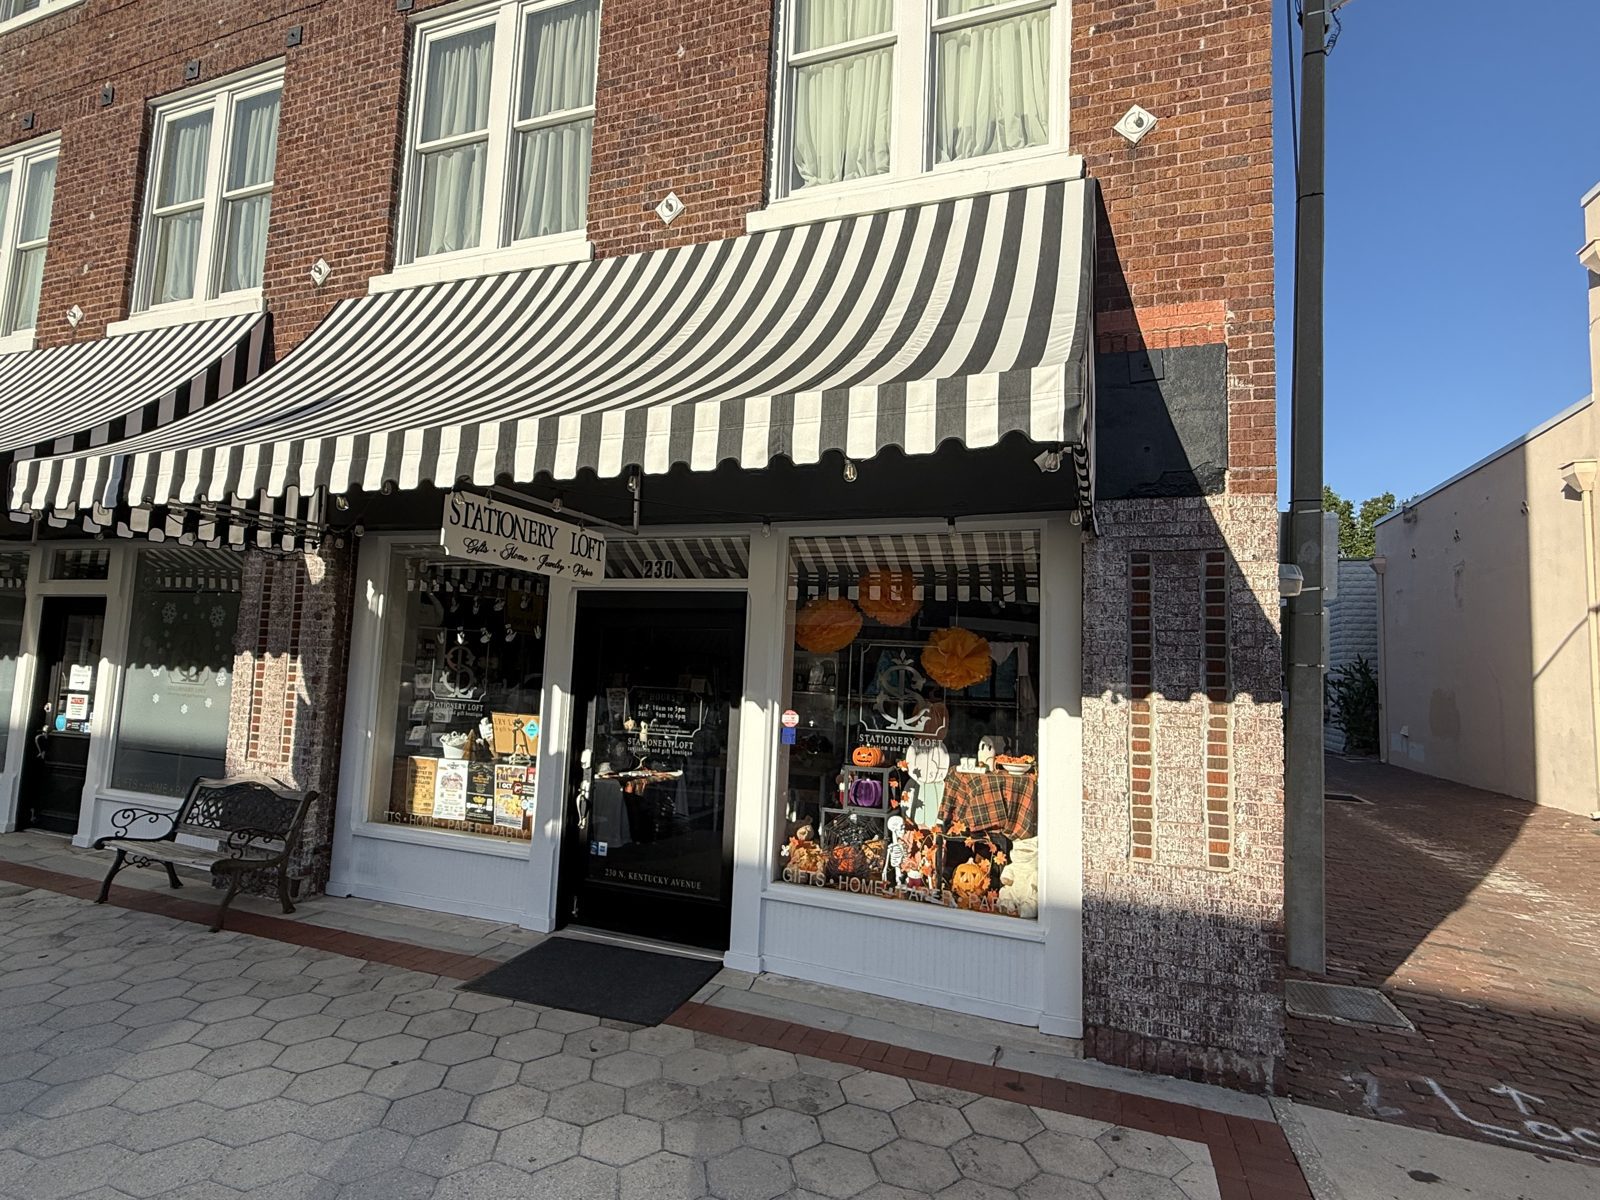
3230 N. Kentucky Ave
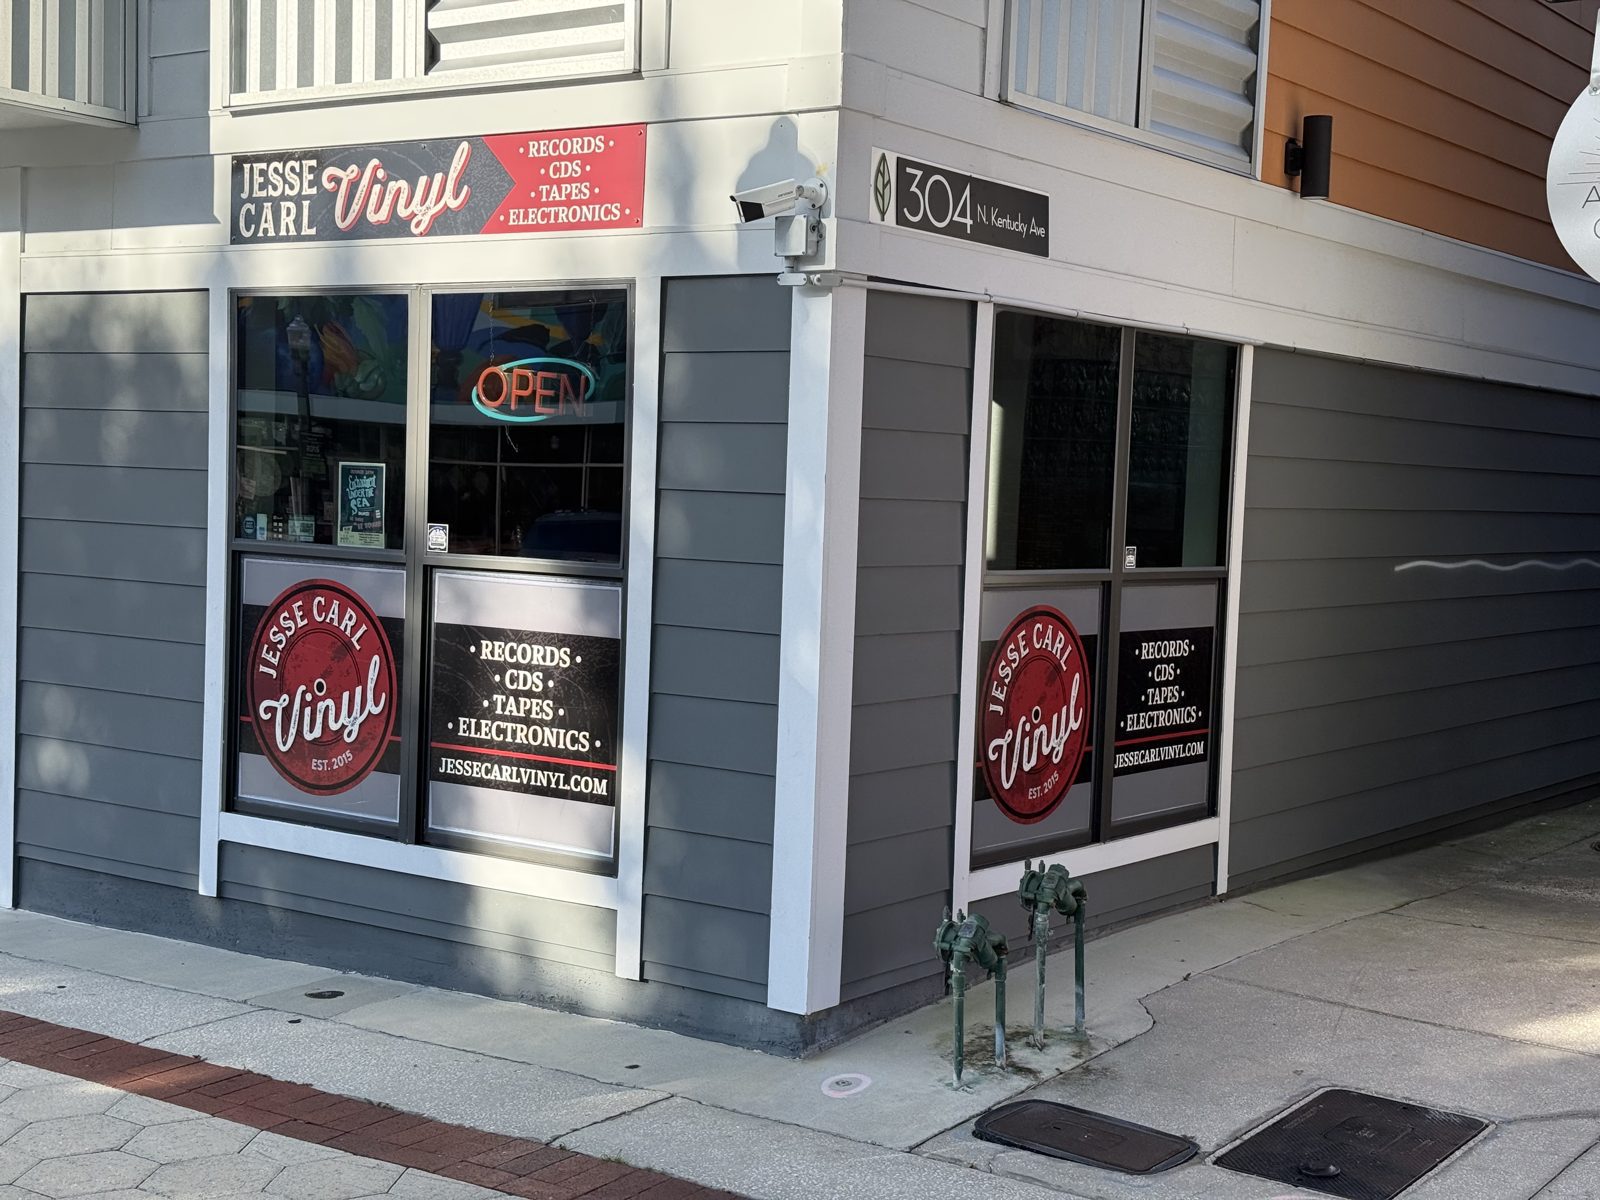
4304 N. Kentucky Ave
5318 N. Kentucky Ave, Studio C
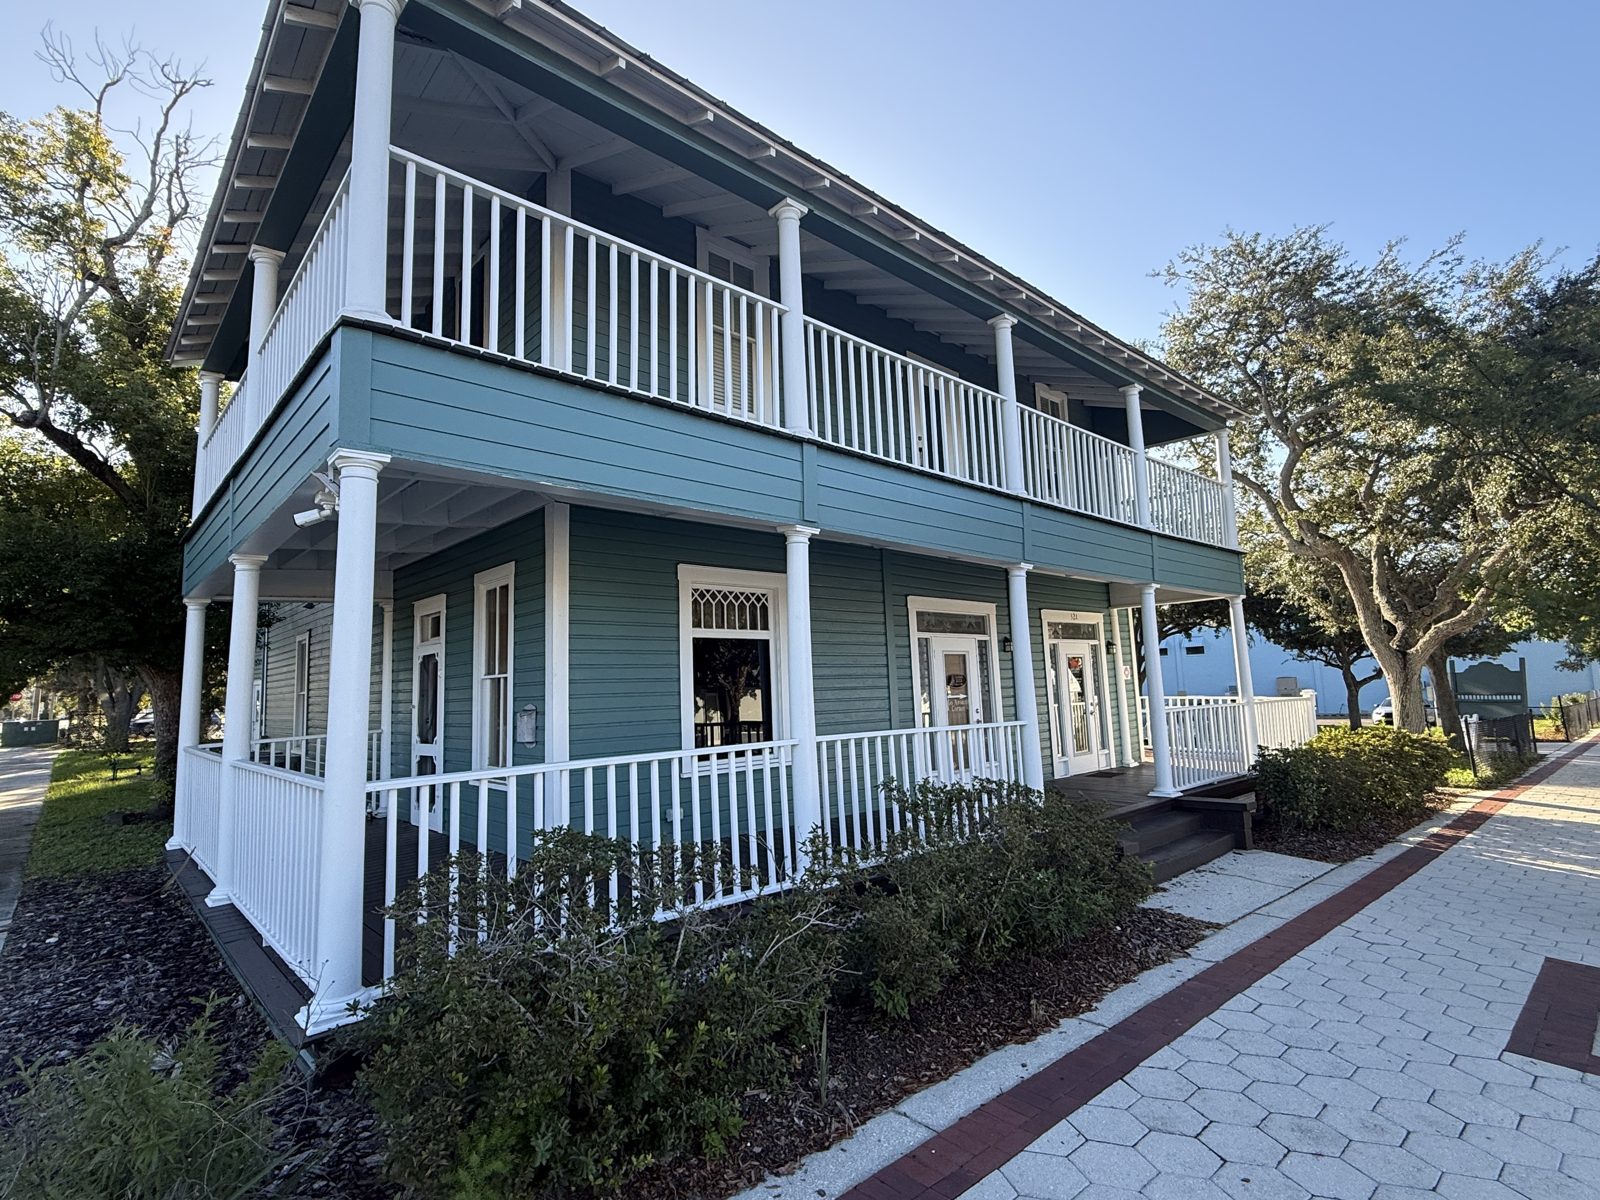
6321 N. Kentucky Ave, Porch 321
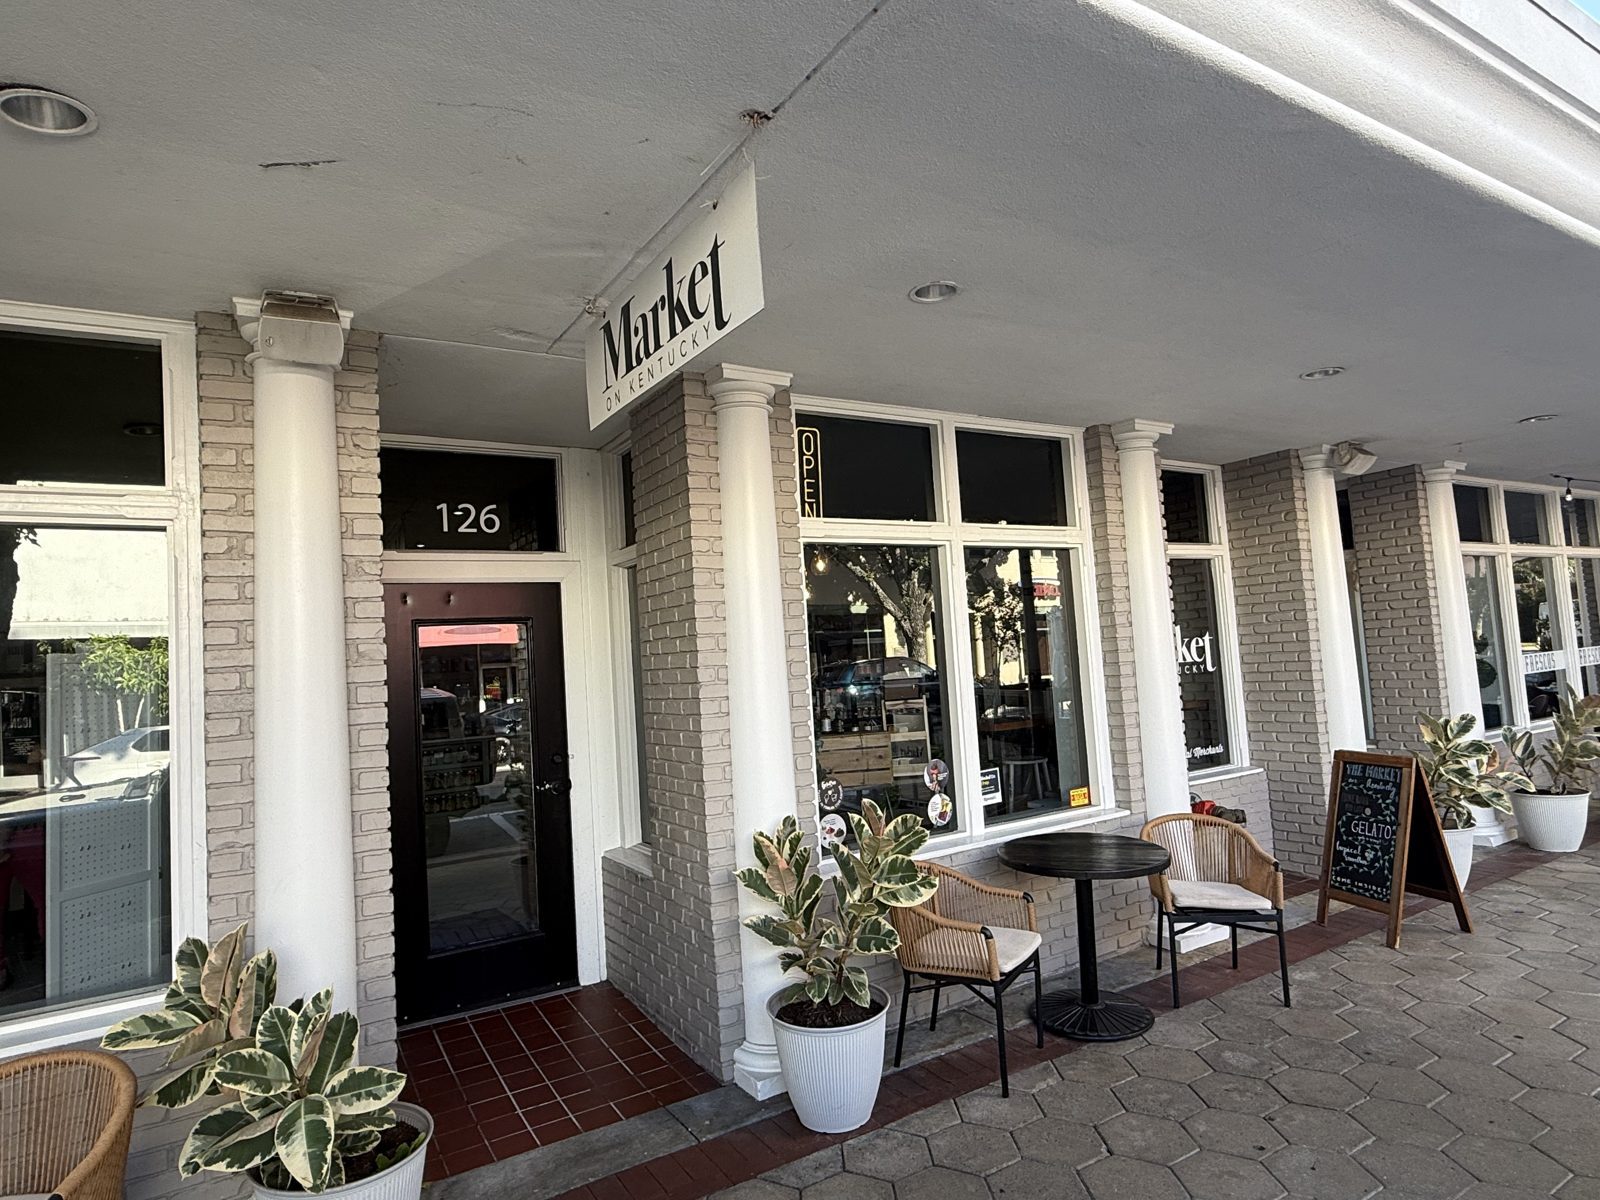
7126 S. Kentucky Ave
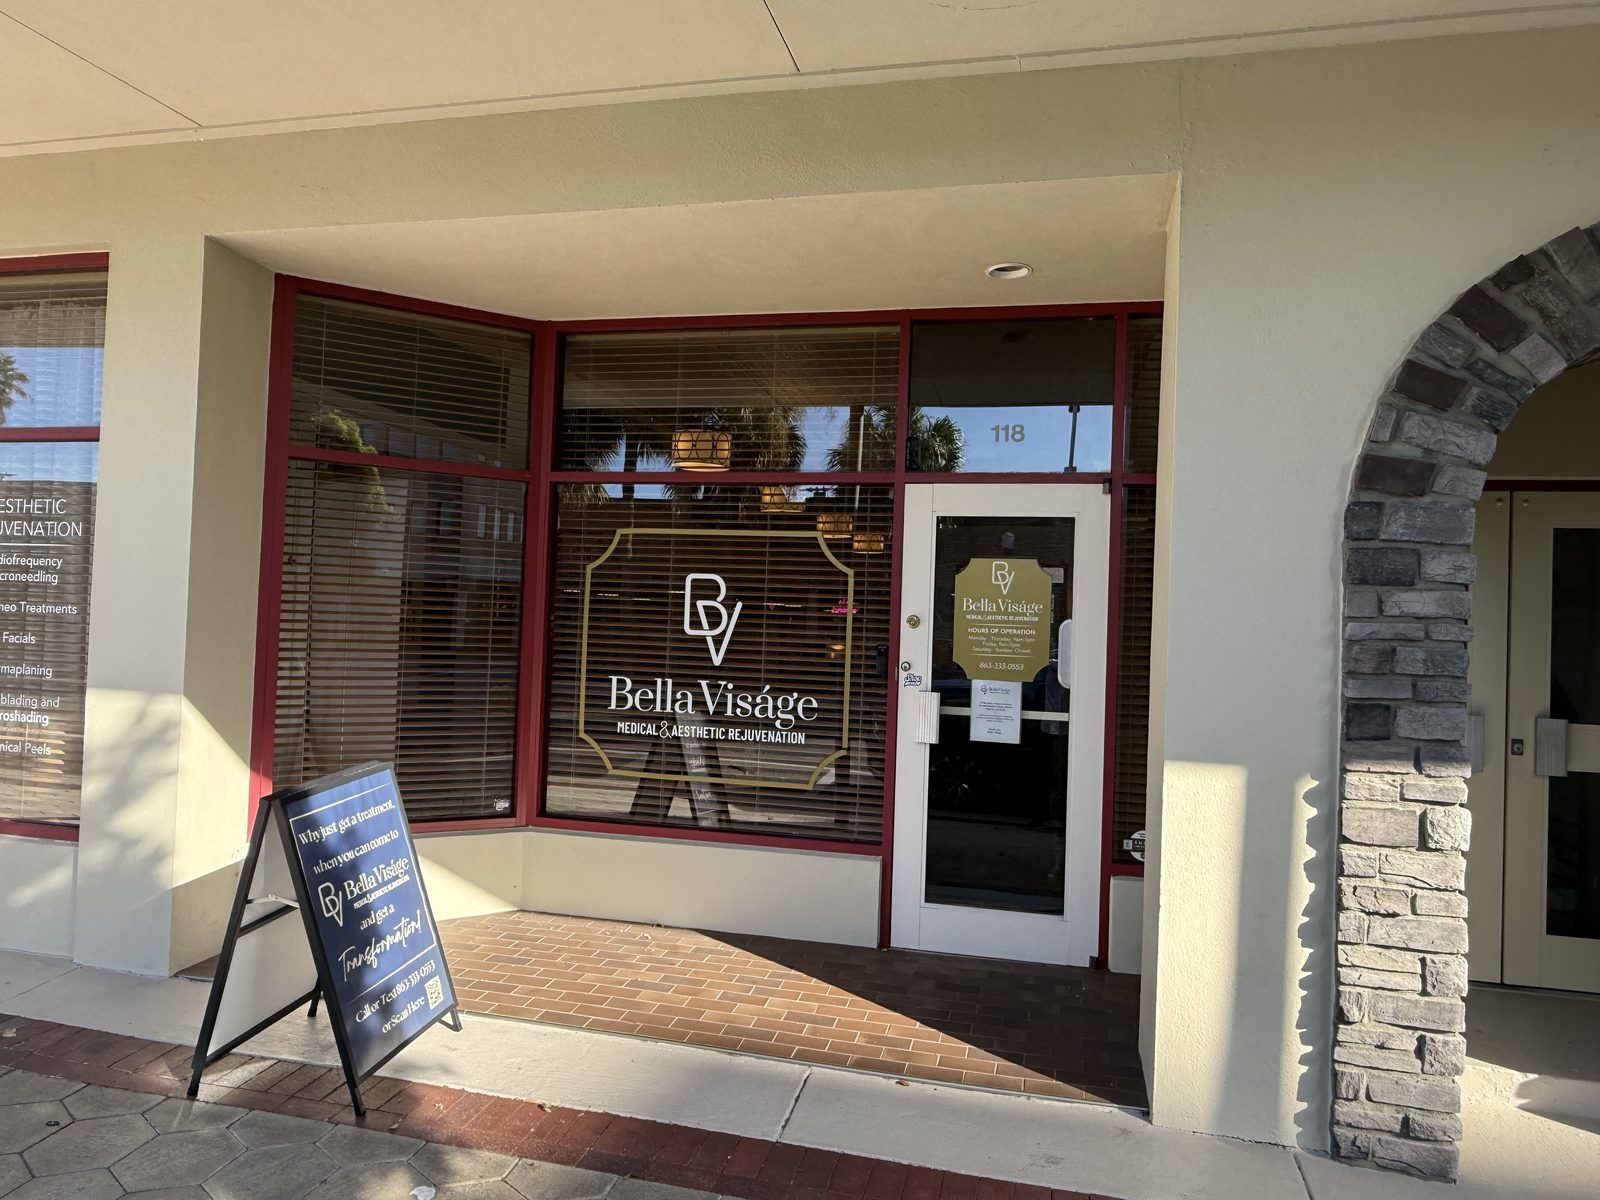
16118 E. Pine St.
17210-212 E. Pine St. (our studio)
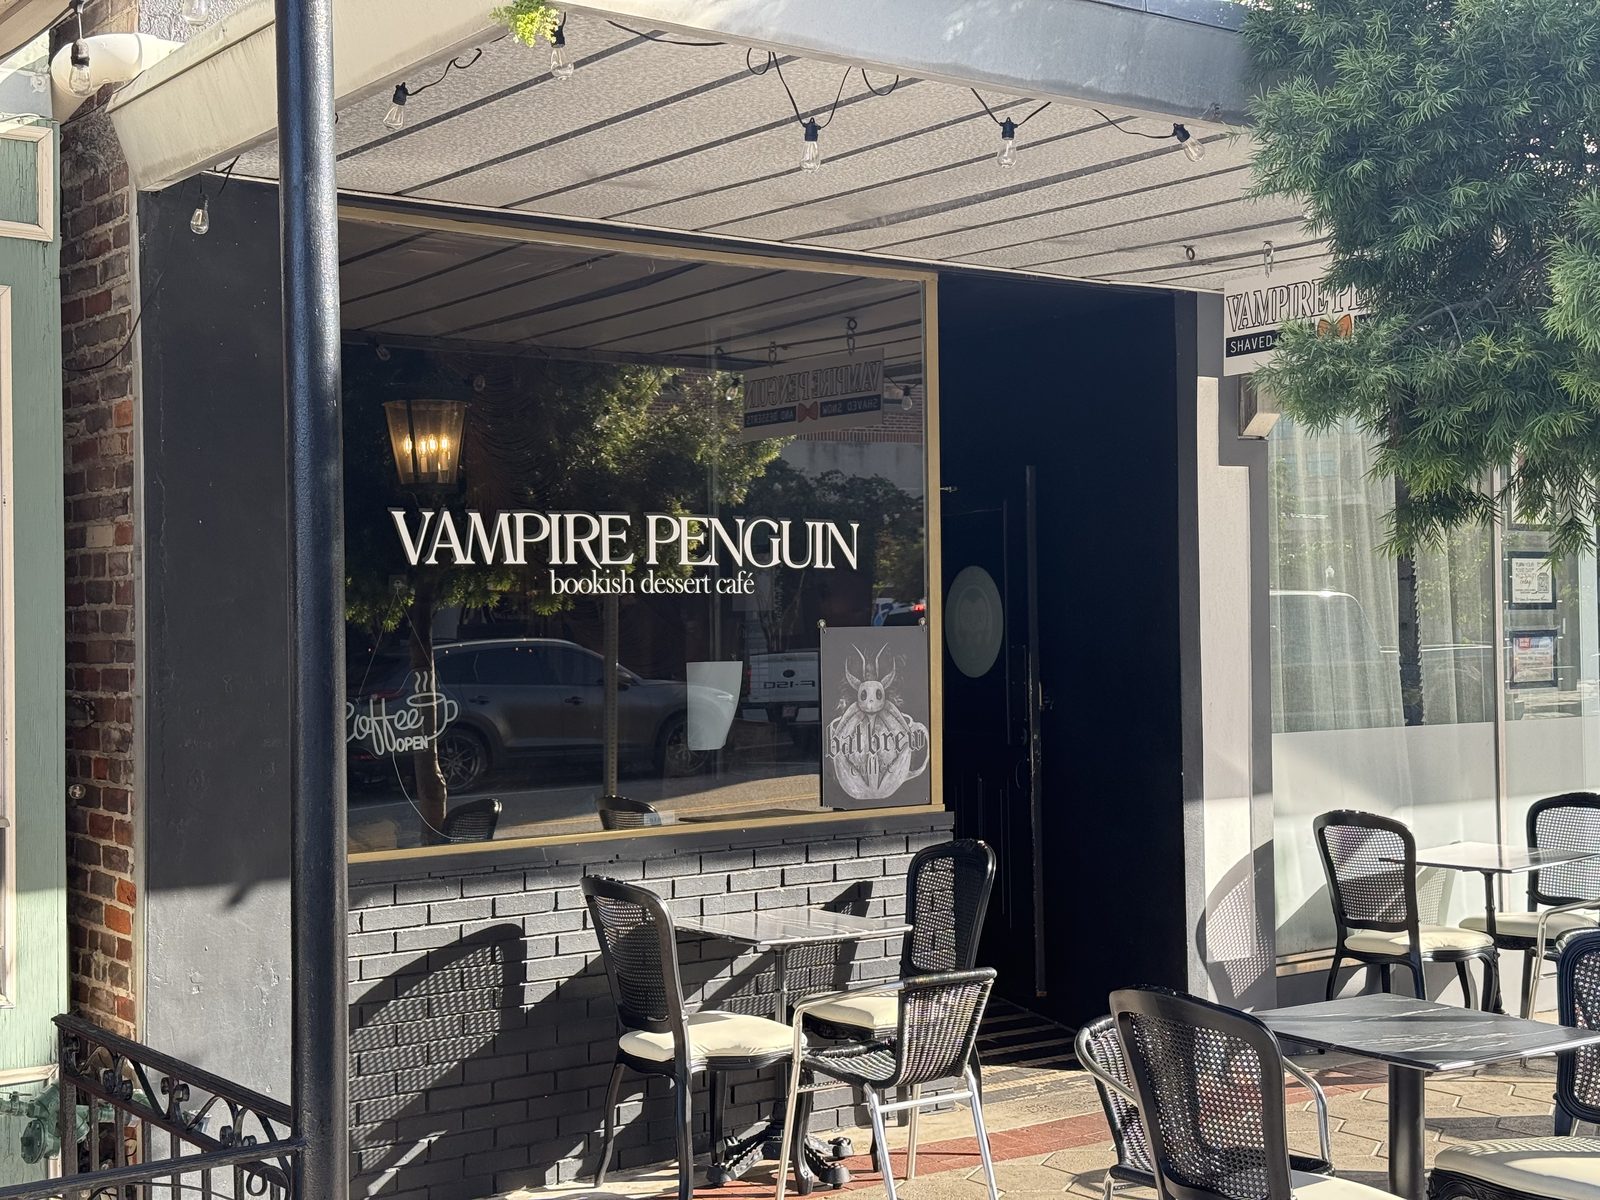
18216 E. Pine St.
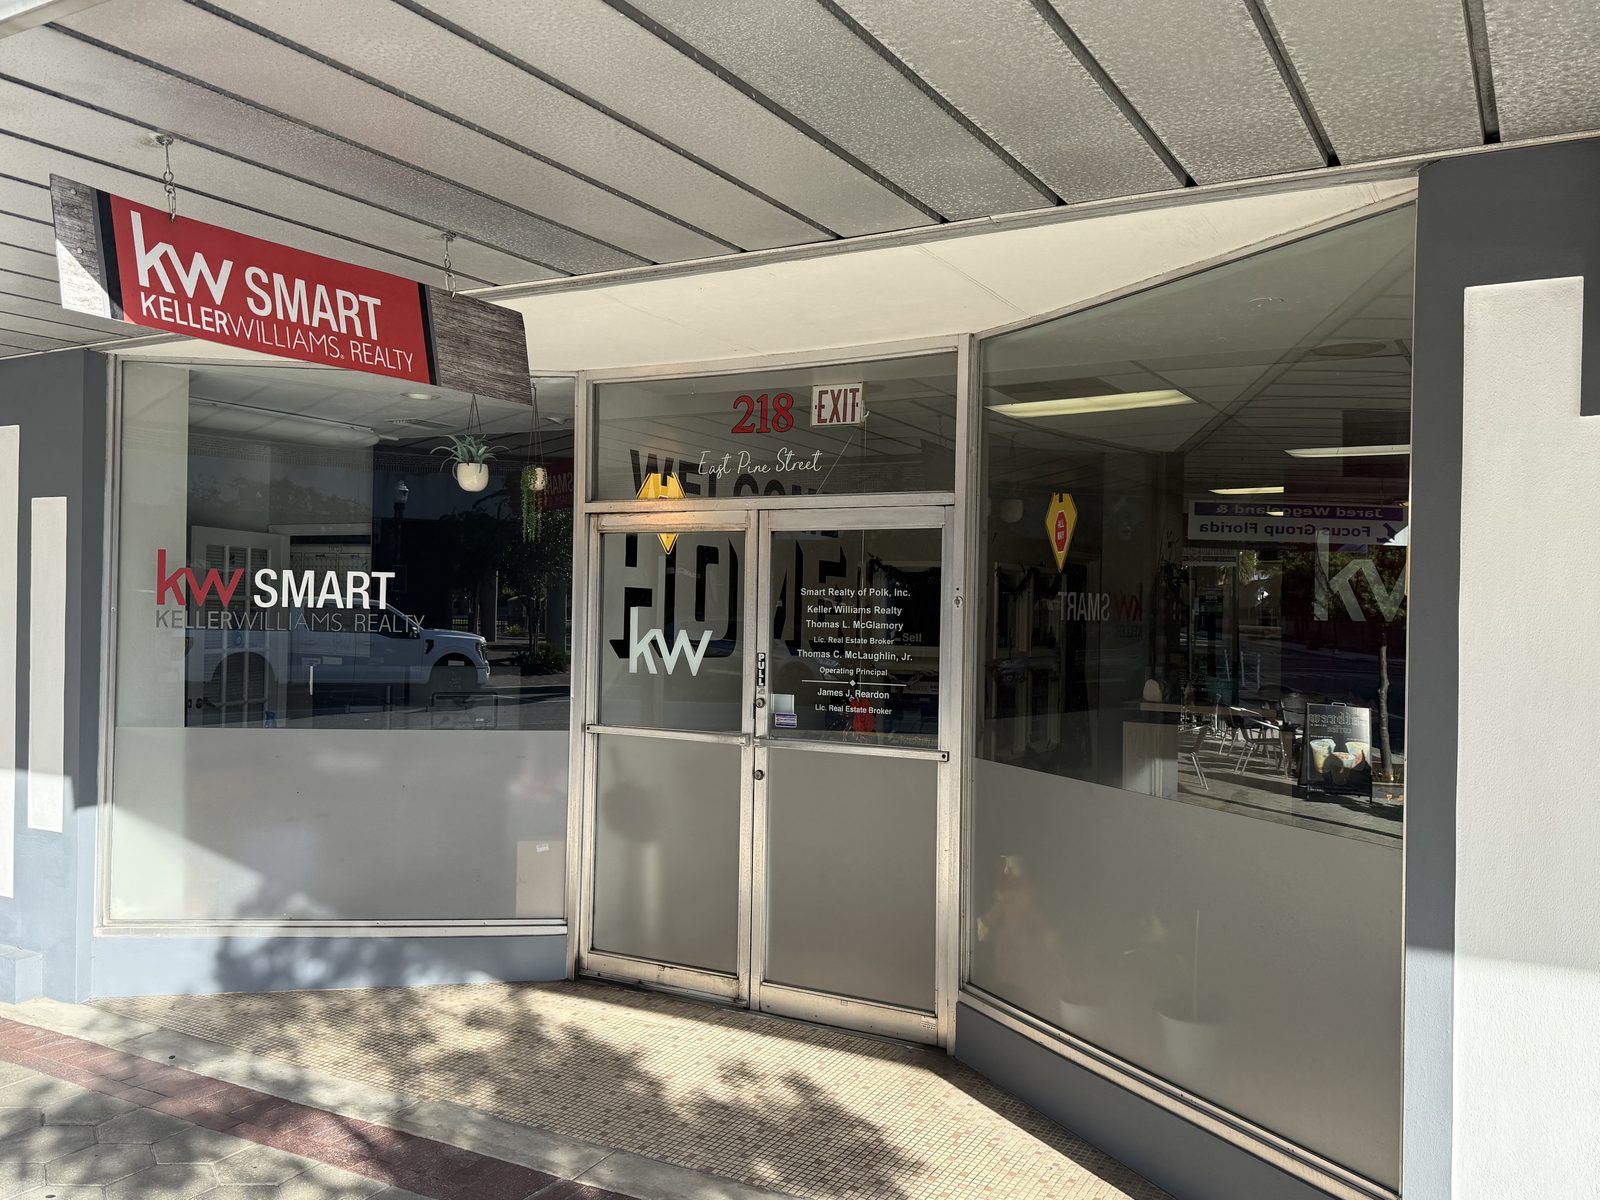
19218 E. Pine St.
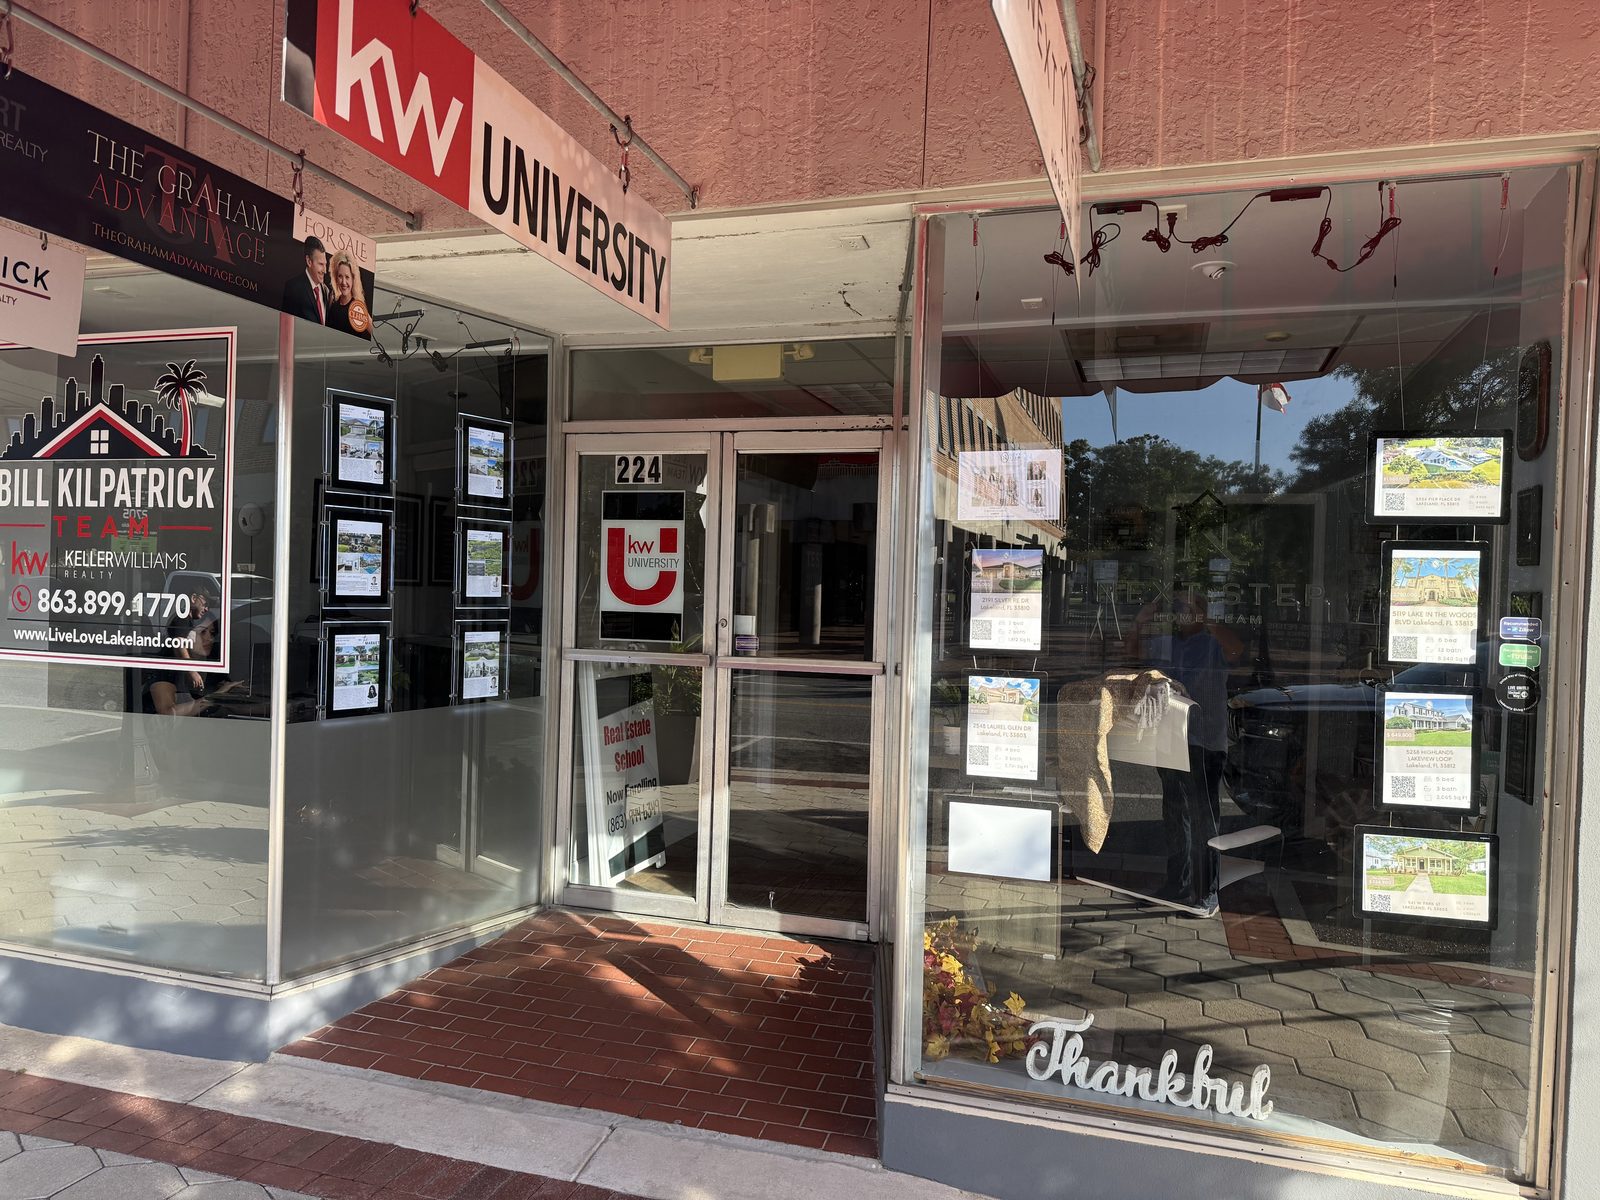
20224 E. Pine St.
More downtown addresses
- 8125 S. Kentucky Ave.
- 9228 N. Florida Ave.
- 11114 N. Tennessee Ave.
- 12112 S. Tennessee Ave.
- 14120 E. Main St.
- 15207 E. Main St.
- 21202 N. Massachusetts Ave.
Six years on the Historic Preservation Board
I served six years on the City of Lakeland Historic Preservation Board, from 2004 to 2010, and chaired the Board from 2005 to 2007. I also served on the Design Review Committee from 2005 to 2010.
I was on the Board when I bought our building on Pine Street, and I had seen up close what historic buildings give back to this community. Our goal there was to respect the historic building and still make it as modern as we could, without divorcing it from its past. That is how we try to approach every building on this page.
Sitting on the Board taught me the design side of preservation and the rules behind it, both local standards and federal ones. Now I bring that to the owner’s side of the table. When we restored the front of Posto 9 on Main Street, we worked out the design together with the Board.
City of Lakeland Historic Preservation Board
2004 to 2010
Chair, Historic Preservation Board
2005 to 2007
Design Review Committee
2005 to 2010
Have a building downtown?
Whether it is a storefront, an upstairs office, or a building that needs to come back, I am glad to walk it with you. Call 863-802-5966, email marlon@marlonlynn.com, or stop by the studio at 212 E. Pine Street.
Marlon D. Lynn, Architect, FL AR91842 | Marlon Lynn Architect, PA | 212 E. Pine St., Lakeland, FL 33801


