
Plant City Pet Food Distribution
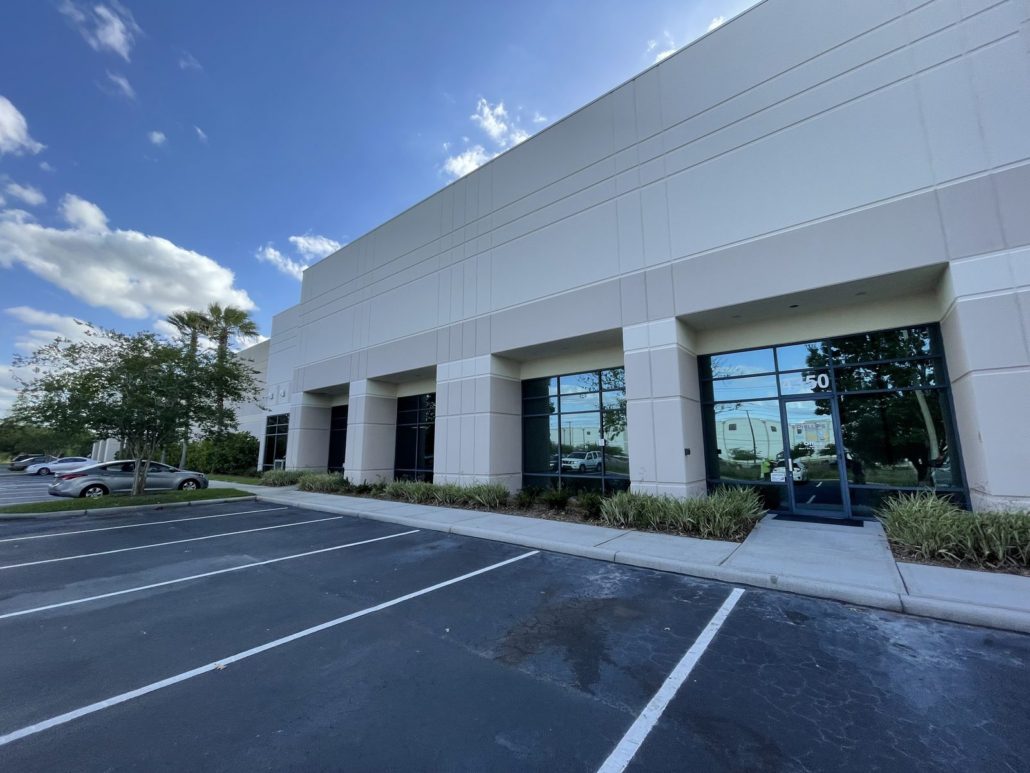
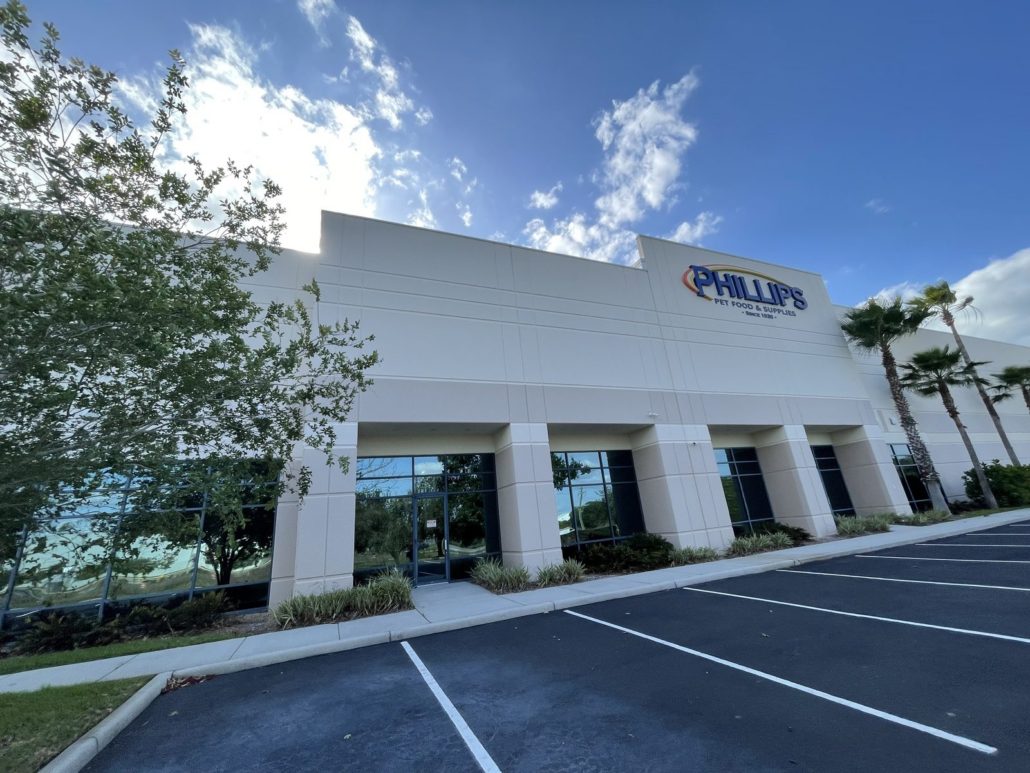
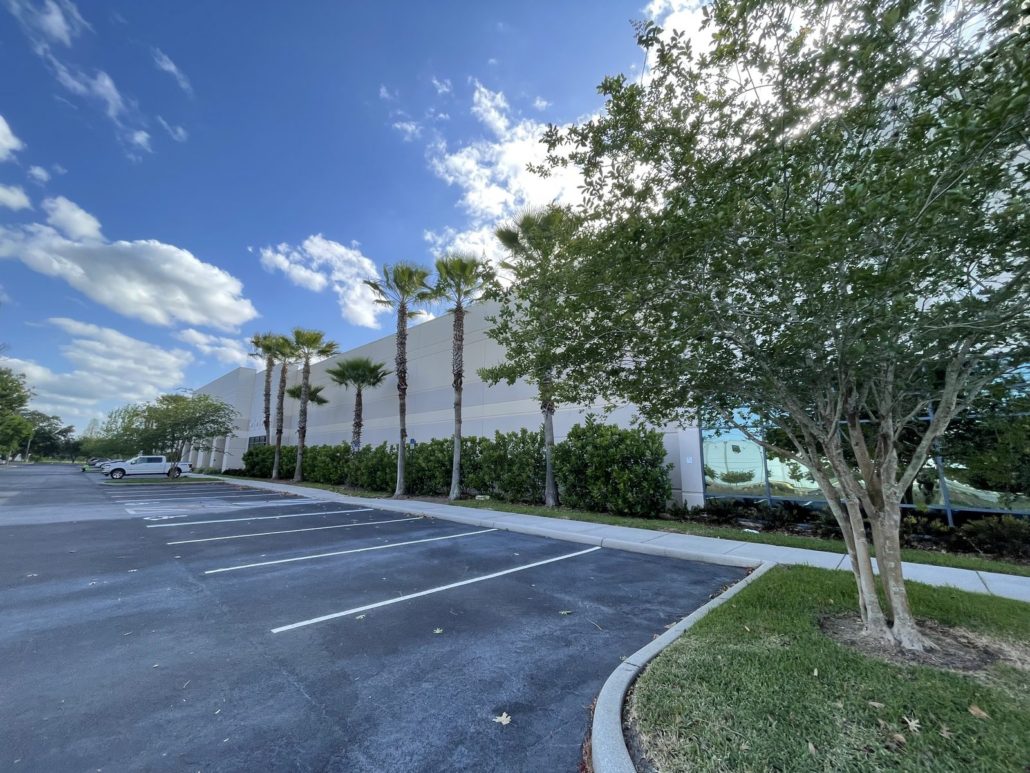
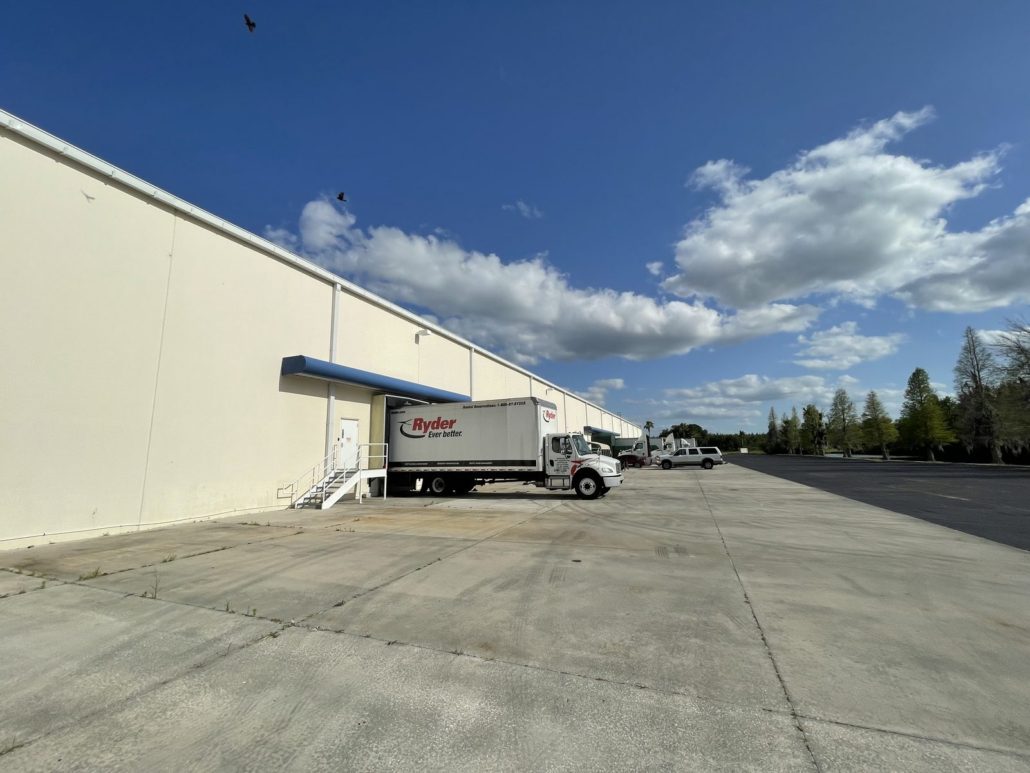
An 84,000 SF Tilt-Wall Conditioned Warehouse in Plant City
Plant City, FL
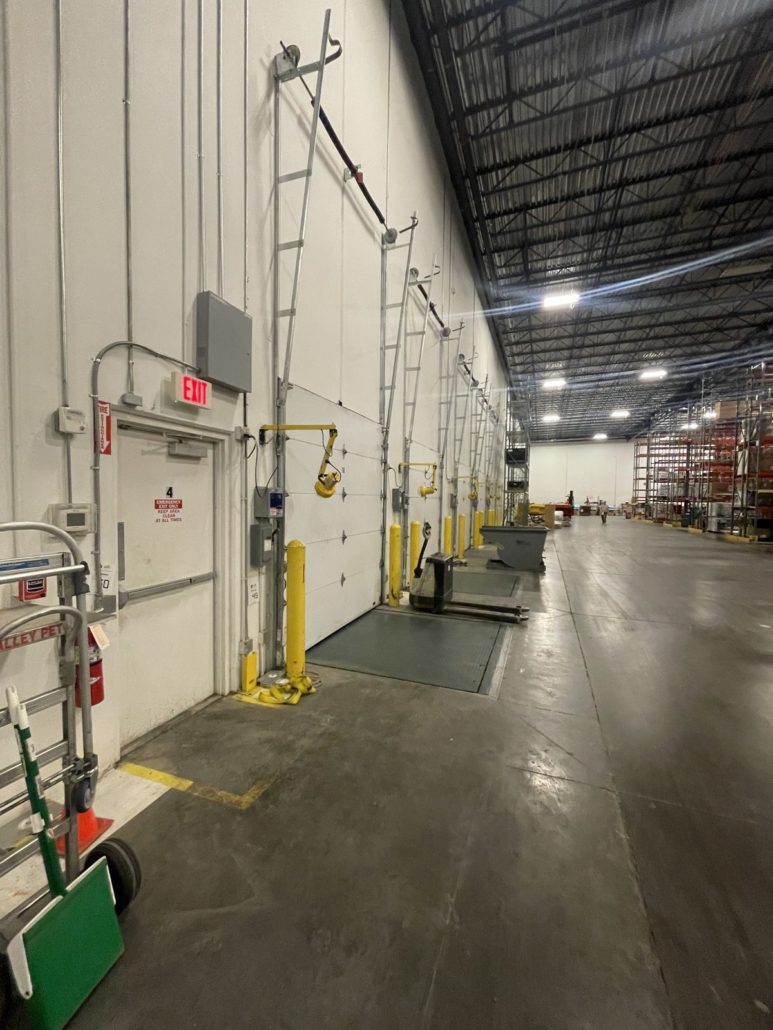
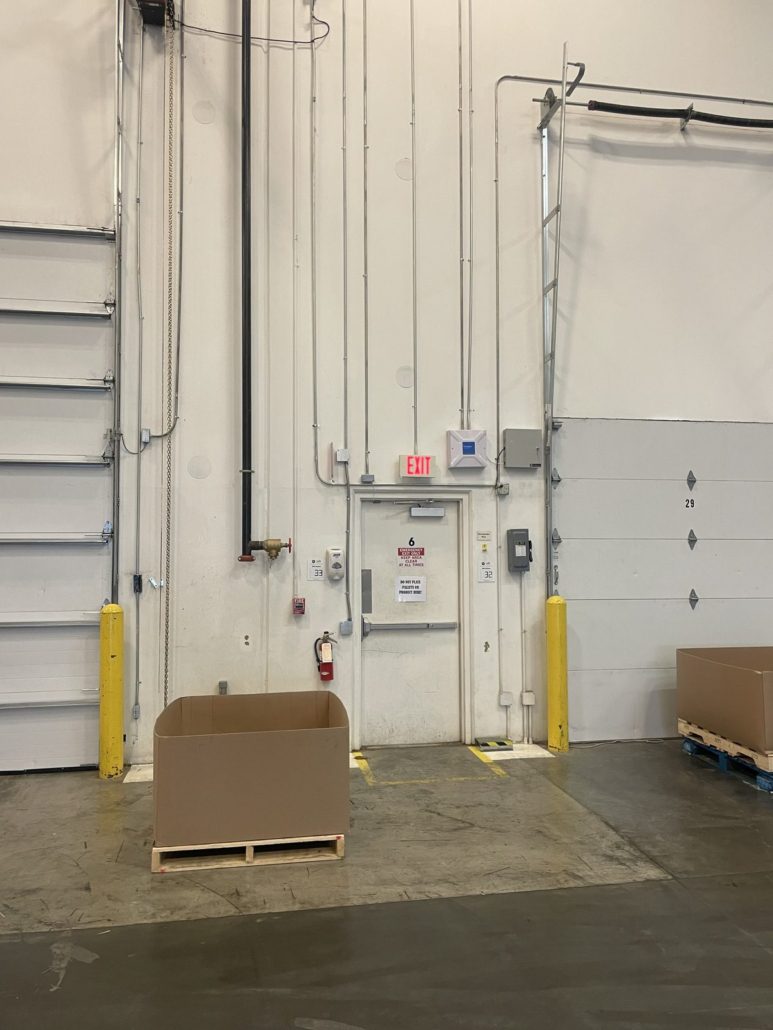
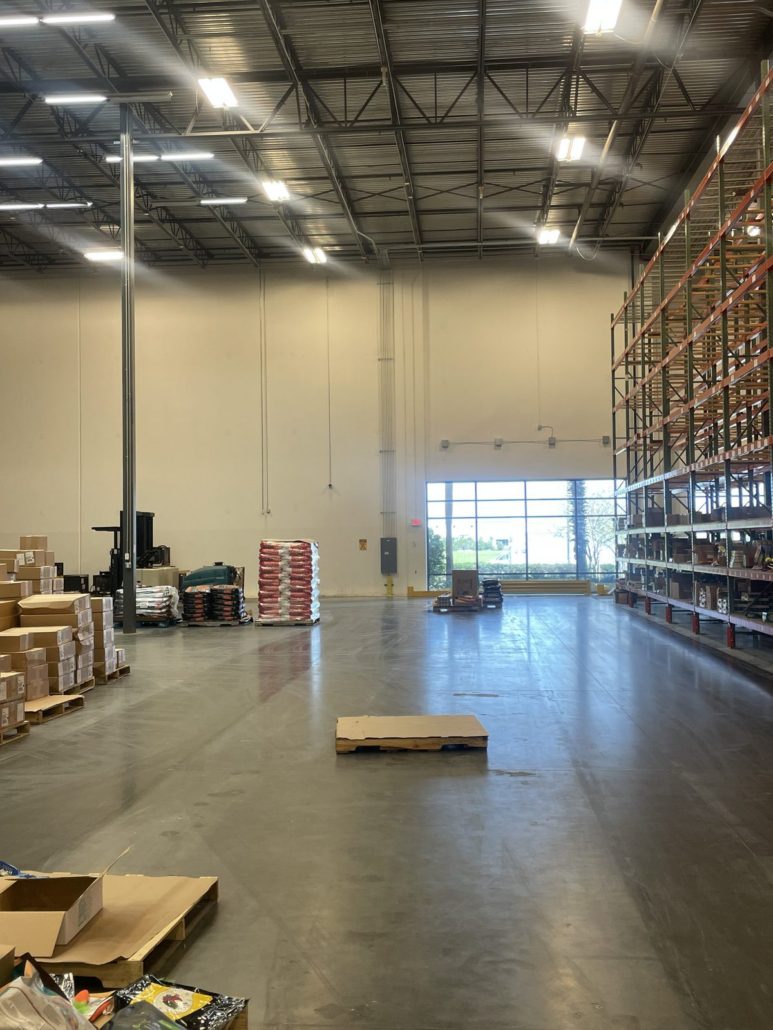
We designed an 84,000 SF tilt-wall conditioned warehouse in Plant City, Florida, for a Plant City pet food distributor.
Project Details:
- Location: Plant City, FL
- Client: a Plant City pet food distributor
- Size: 84,000 SF
- Type: conditioned storage warehouse
- Structure: tilt-wall
- Our role: architecture
- Architect: Marlon D. Lynn
The Challenge
Conditioned storage on this scale has two jobs at once. It has to maintain conditioned space across a very large footprint, and it has to move and store bulk product without waste.
The building also had to be durable. A warehouse this size takes hard use every day.
Our Approach
- Choose tilt-wall. Tilt-wall is durable and structurally efficient across a large footprint.
- Design for a conditioned environment across the full 84,000 SF.
The Outcome
- An 84,000 SF tilt-wall conditioned warehouse in Plant City.
Planning a conditioned warehouse? Book a first meeting. 863-802-5966.
Project Gallery
Click to View



We Specialize In
Industrial • Hospitality • Retail • Multi-Family • Religious • Residential
Phone
Address
212 E. Pine St.,
Lakeland, FL 33801
Stay Connected


Our Inspiration
