Wheeler Street Station | Multi-Family
Plant City, FL
2023 Design | Rendering (Not Built)
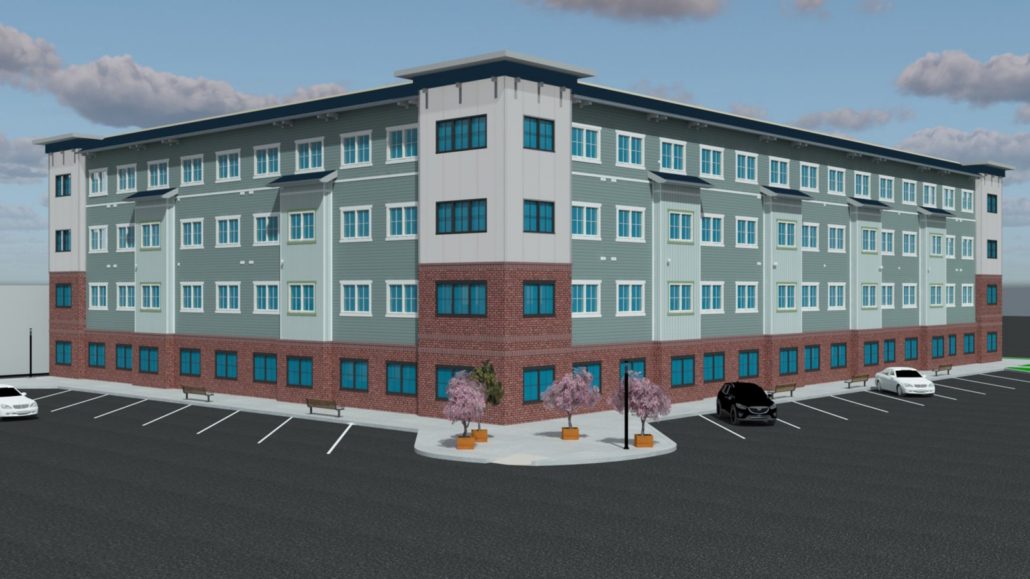
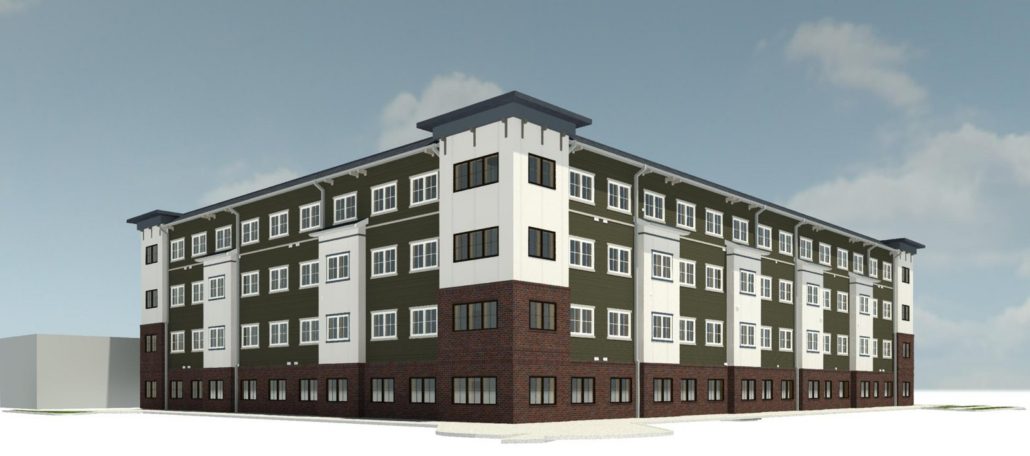
Wheeler Street Station is a four-story apartment building we designed for a corner site in downtown Plant City, Florida. The program called for about 48 one- and two-bedroom apartments over a ground floor planned for shops and restaurants, so new residents could live, walk, and dine downtown.
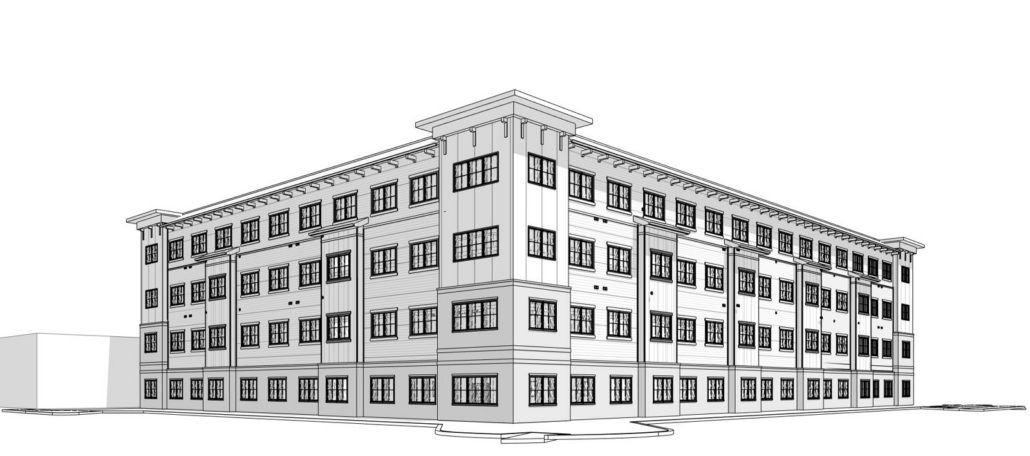
Our design takes its cues from Plant City’s traditional brick storefronts. A red brick base anchors the building at the sidewalk, lighter siding steps the upper floors back visually, and a taller corner tower marks the intersection. We worked closely with the owner’s team and the City through several rounds of review, simplifying the roofline and finishes to keep the project buildable and on budget.
The images shown here are design renderings. The building has not been constructed.
Project Details:
- Four-story mixed-use apartment building, approximately 66,000 sf
- Approximately 48 one- and two-bedroom apartments on floors two through four
- Ground floor planned for approximately 16,000 sf of commercial space with a residential lobby
- Approximately 0.75 acre corner site in downtown Plant City (Midtown)
- Wood-frame residential floors
- Brick base with fiber cement siding and trim above
- Services: design development and construction documents (2022 to 2023)
- Status: design rendering, not built
- Architect: Marlon D. Lynn
Wheeler Street Station Project Gallery
Click to View